The Romeo CT
Home type: Single Family Attached Garage
Move in Ready
Price
$619,900 GST Included
$590,380 Pre-GST
Possession Date Immediate
Included Features
- 9' Foundation
- Built Green - Gold Certified
- Fireplace
- Located on a Cul-de-sac
- Side Entry
- Sunshine Basement
- Tiled Ensuite Shower
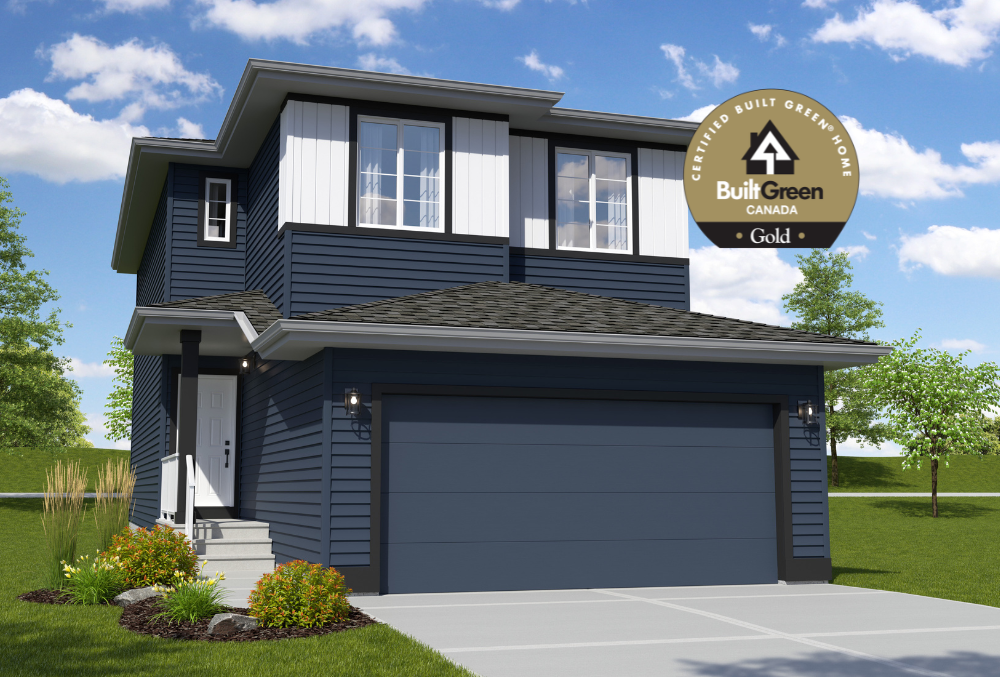
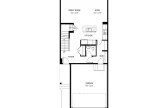
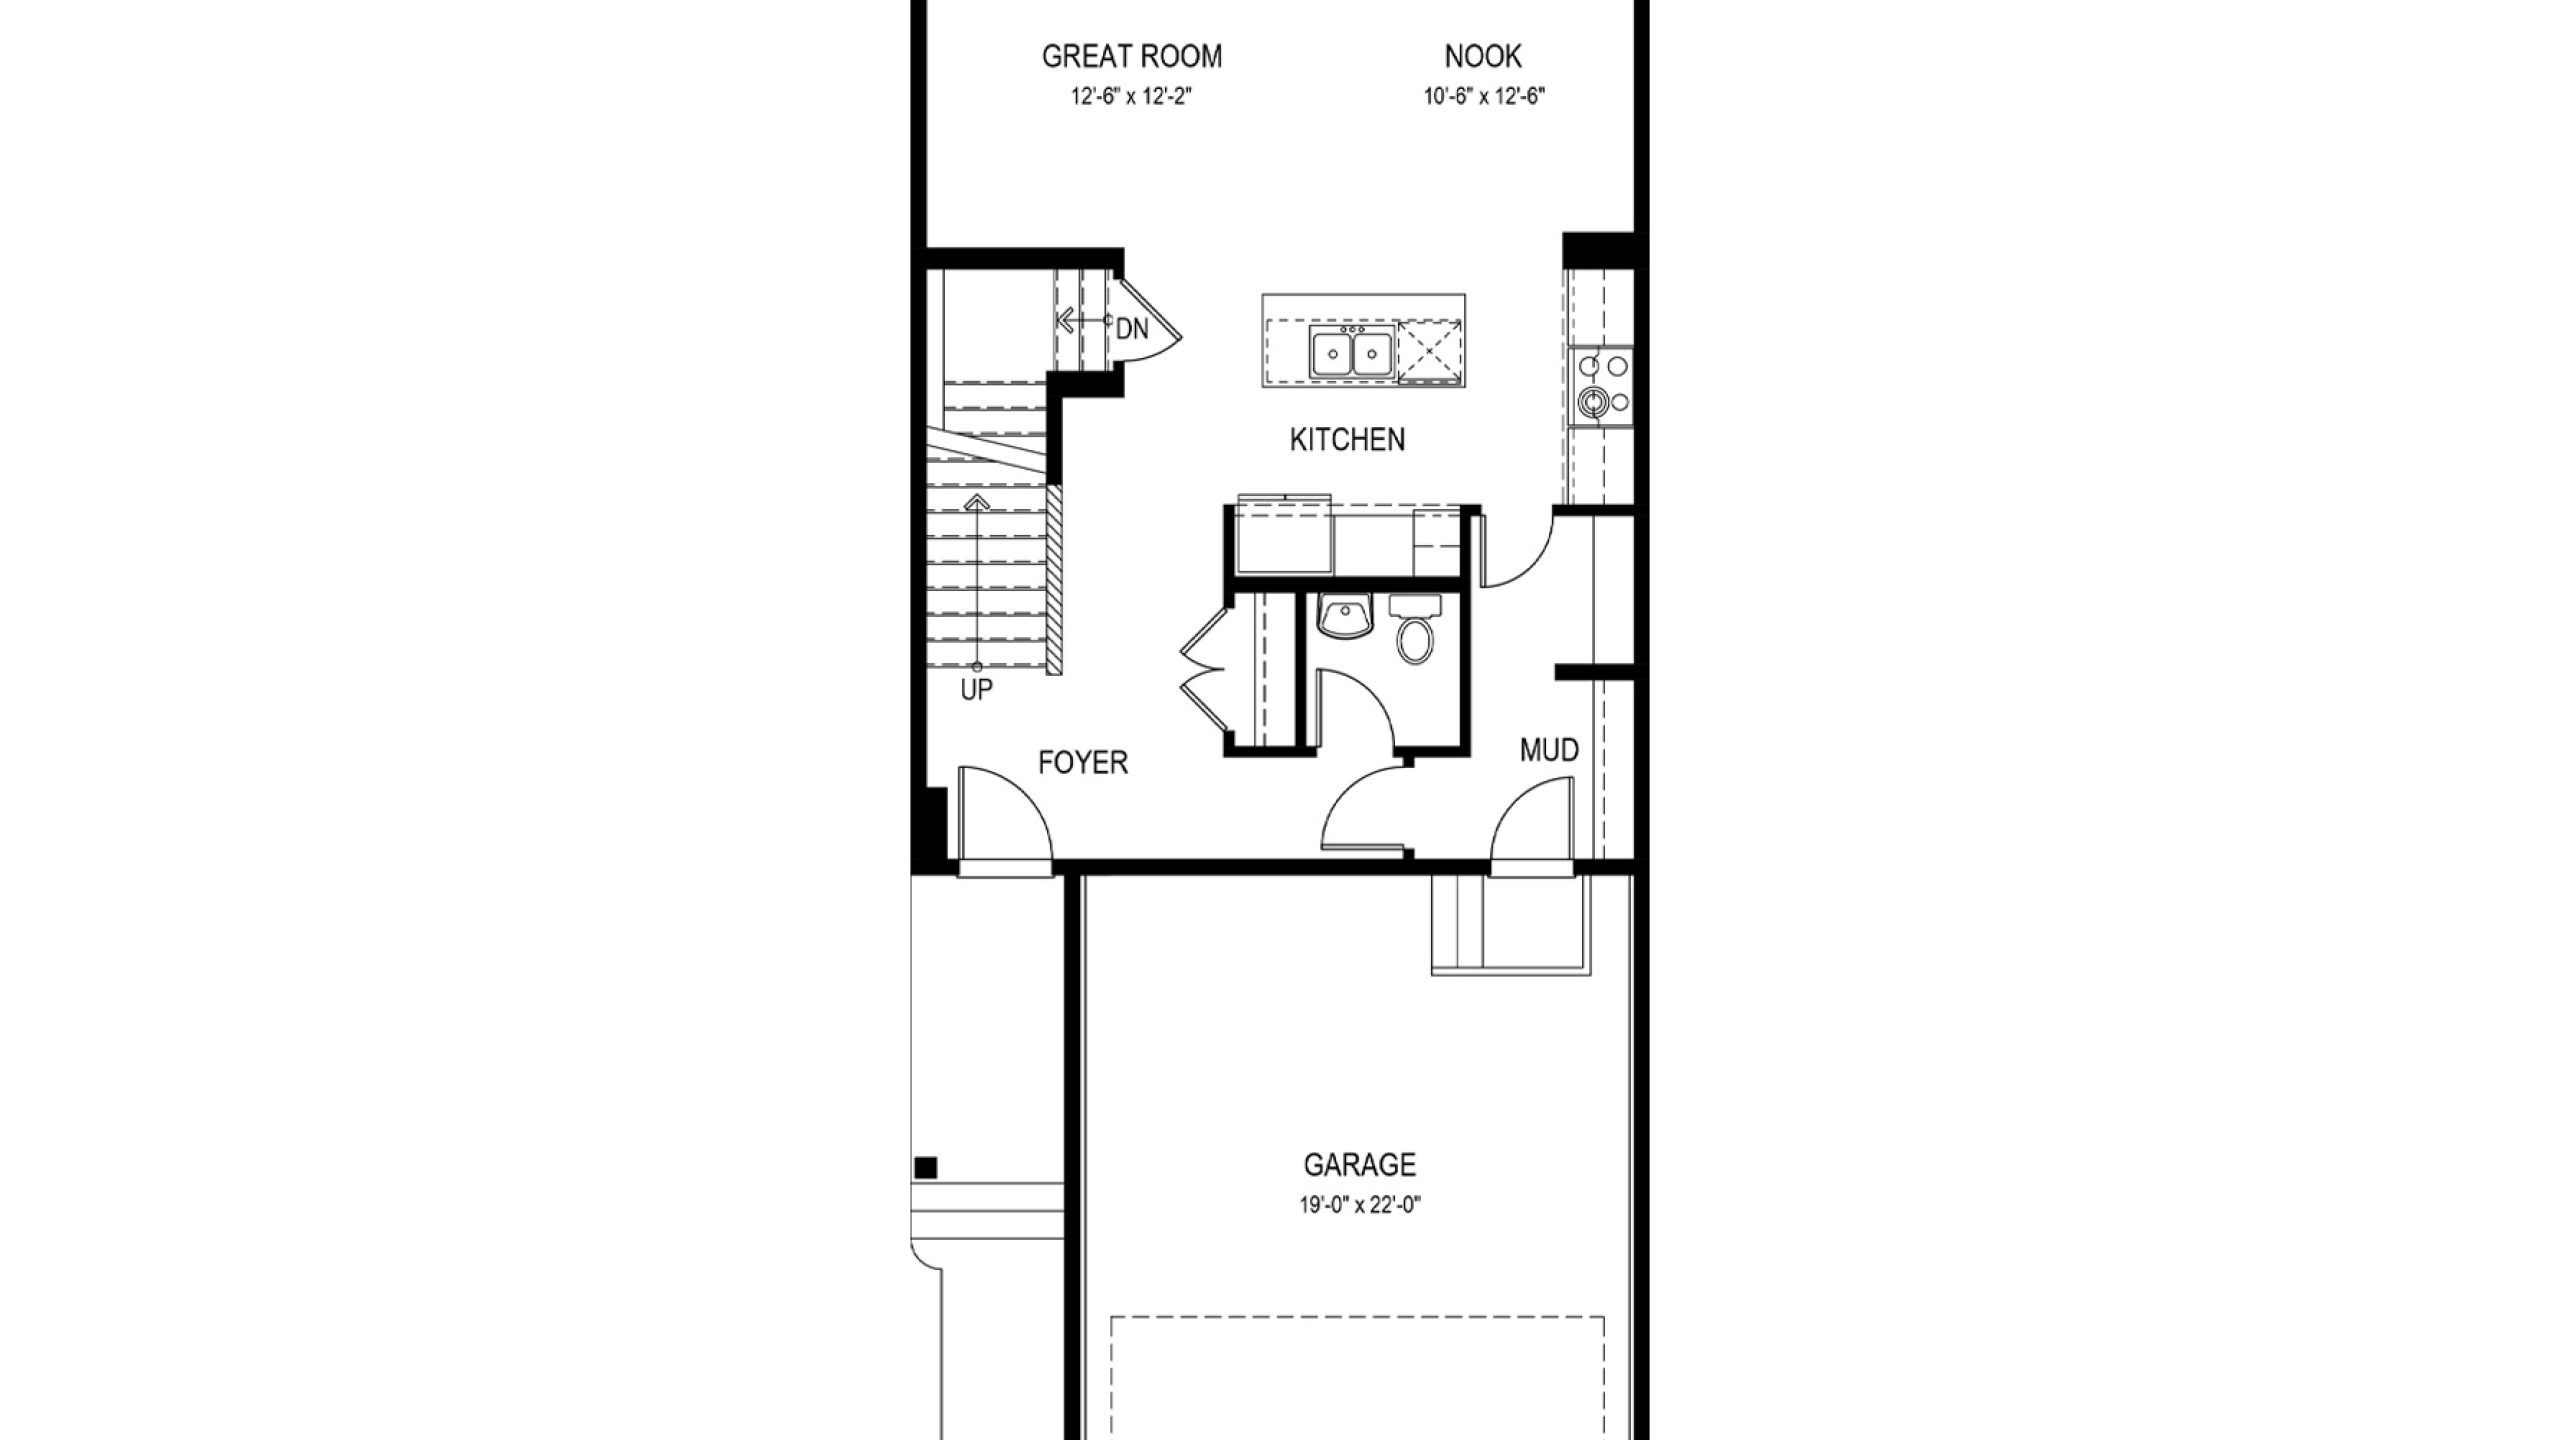
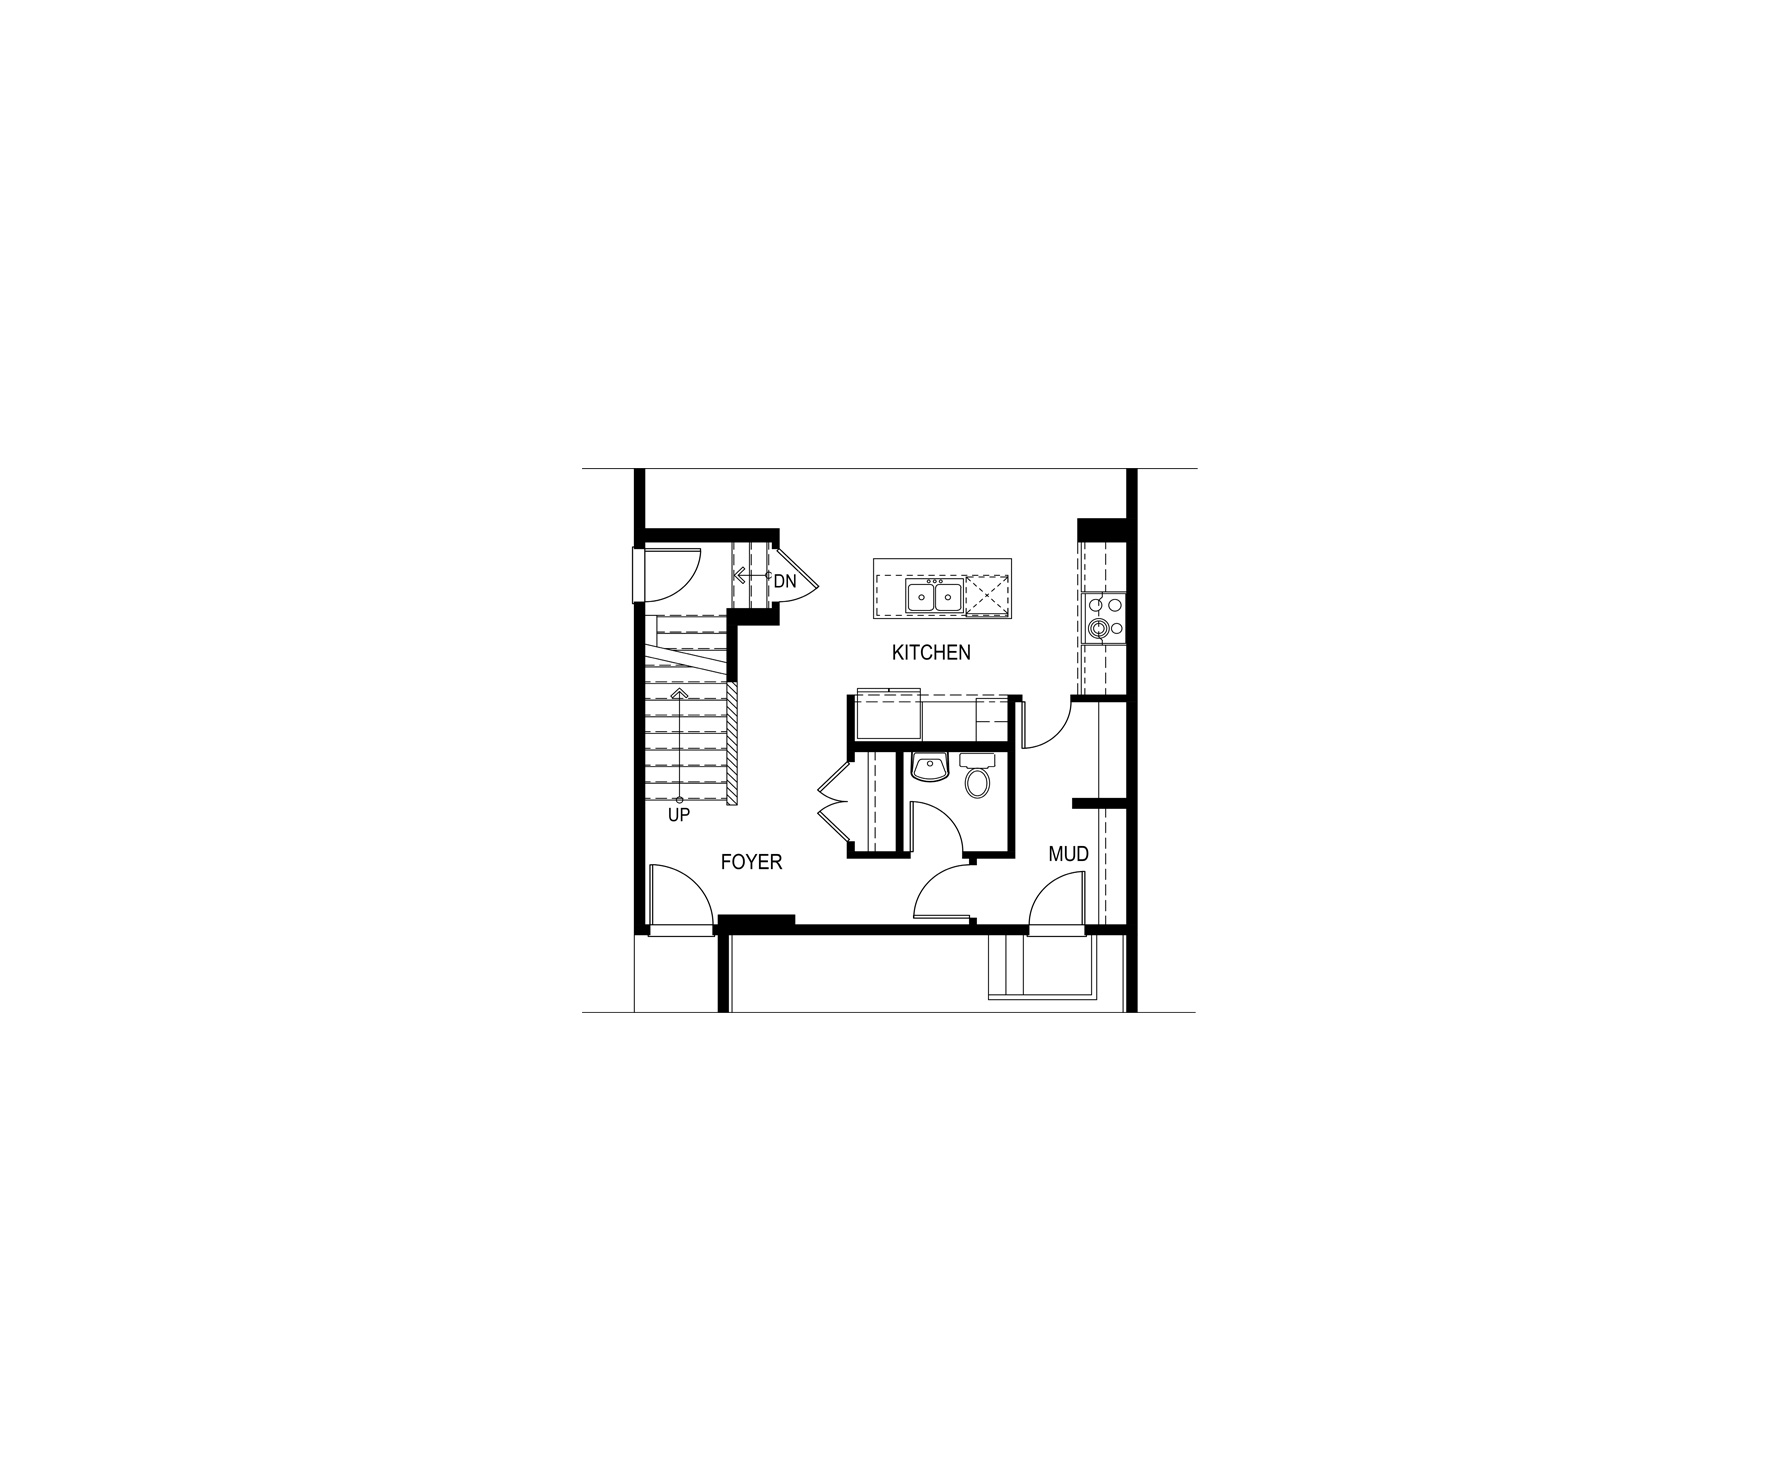
The Romeo offers 1,824 sq. ft. of thoughtfully designed living space across two levels. A welcoming front foyer sets the tone for this family-friendly home, with convenient access to a spacious mudroom and a tucked-away half bath. The main floor features a 9-foot ceiling and a bright, open-concept layout that seamlessly connects the great room, dining nook, and kitchen. A central island enhances functionality, making the kitchen a natural hub for family gatherings and entertaining. The mudroom includes built-in storage and direct garage access, offering everyday practicality.
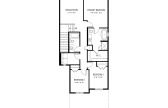
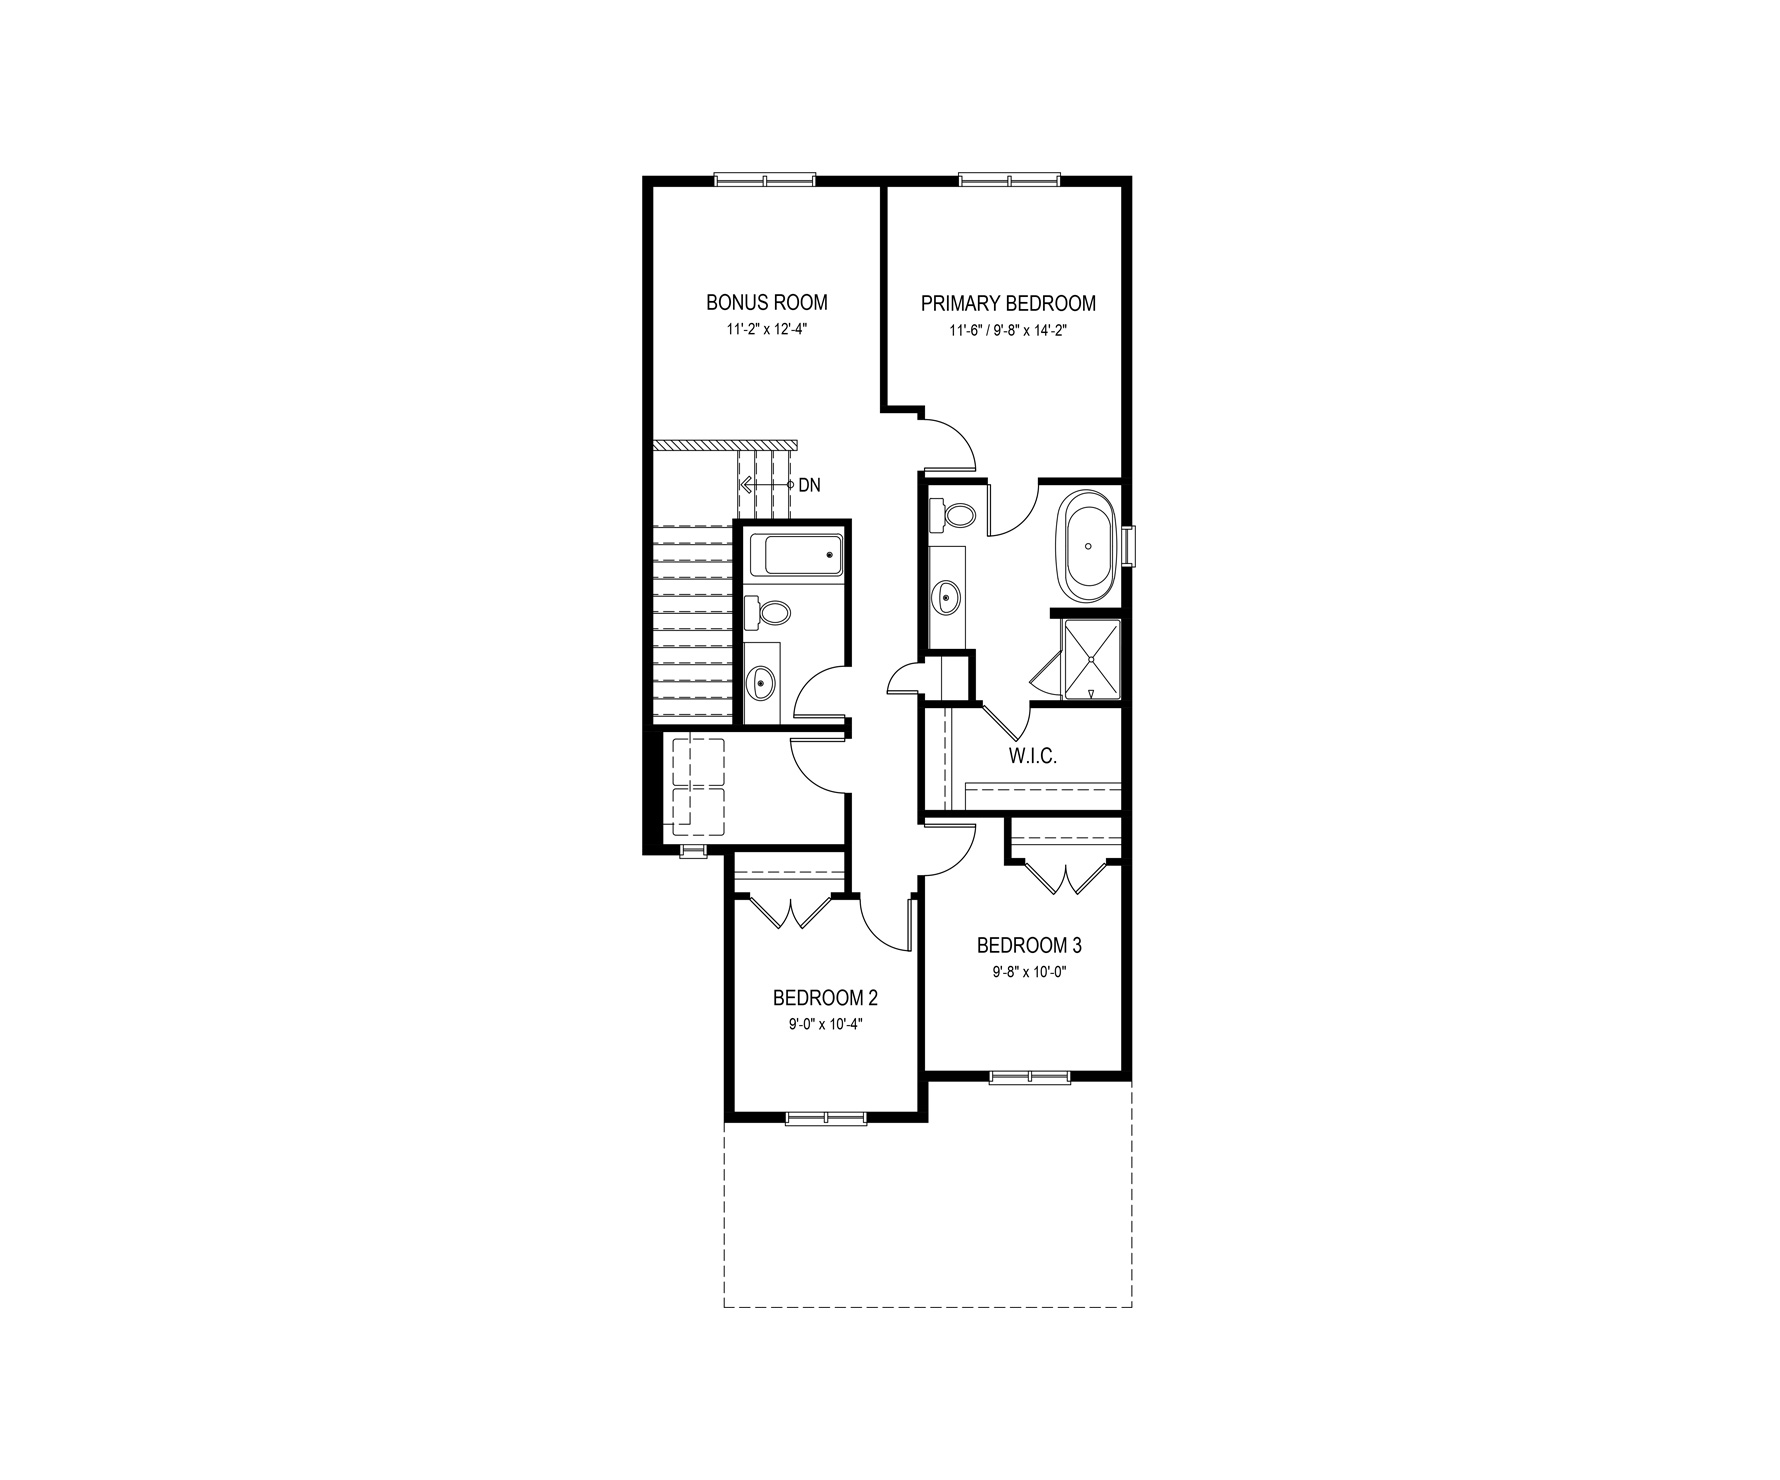
Upstairs, a central bonus room creates a sense of separation and privacy between the front-facing secondary bedrooms and the rear primary suite. The second floor, with an 8-foot ceiling, also includes a full bathroom and a dedicated laundry room. The spacious primary bedroom is complemented by a large walk-in closet and a well-appointed ensuite.
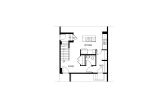
Optional layouts include a fourth bedroom and side entry. Basement options incllude a fully finished rec room with an additional bedroom or a legal suite with its own kitchen, living area, laundry, and bedroom.
This Built Green certified home is designed for better energy efficiency, improved air quality, and long-term performance. Built to a higher standard using durable materials and sustainable practices, it can help reduce monthly utility costs while creating a more comfortable living environment. Buyers may also qualify for a mortgage insurance rebate of up to 25% through eligible lenders and providers.
Explore The Romeo CT
Actual product may differ slightly from the images, floor plans and renderings shown.
More homes in the area
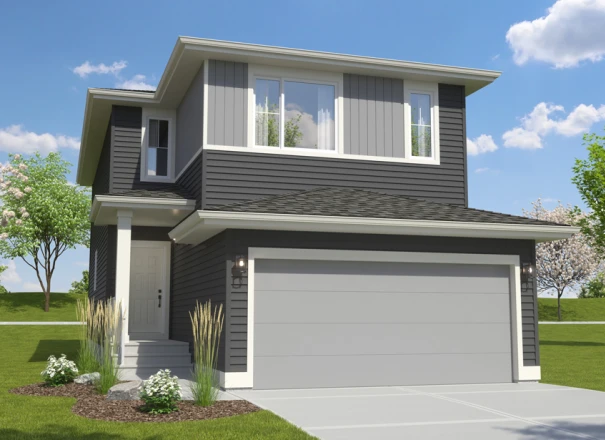
The Alfa CT
Home Type: Sunshine Basement, Legal Basement Suite, Main Floor Den, Open to Below Foyer, Tiled Ensuite Shower,
Sale Pending
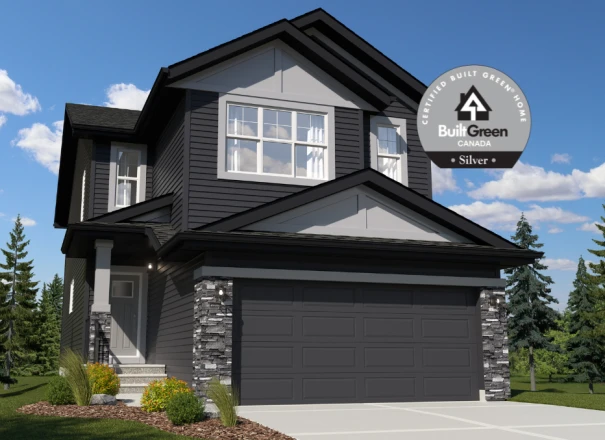
The Austyn R
Home Type: 9 Foot Foundation, Optional Side Entry, Fireplace, Main Floor Den, Foyer Open to Below, Central Bonus Room, Tiled Ensuite Shower
$664,900 GST Included $633,238 Pre-GST
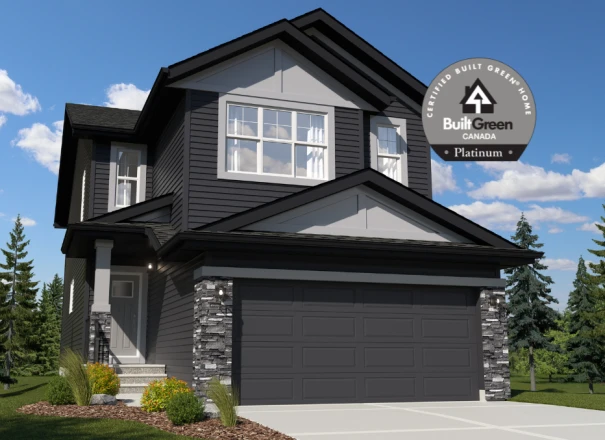
The Austyn 61 Southborough Square
Home Type: 9 Foot Foundation, Optional Side Entry, Main Floor Den, Foyer Open to Below, Optional Fourth Bedroom Second Floor, Tiled Ensuite Shower, Built Green Platinum Certified
$659,900 GST Included $628,476 Pre-GST
Sales Consultants

About Josh
Communities
Languages
- English

About Meghan
Communities
Languages
- English