The Alfa CT
Home type: Single Family Attached Garage
Move in Ready
Price
$699,900 GST Included
$666,571 Pre-GST
Possession Date Immediate
Included Features
- 9' Foundation
- Basement Suite
- Foyer Open to Below
- Main Floor Den
- Tiled Ensuite Shower

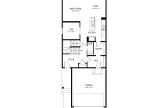
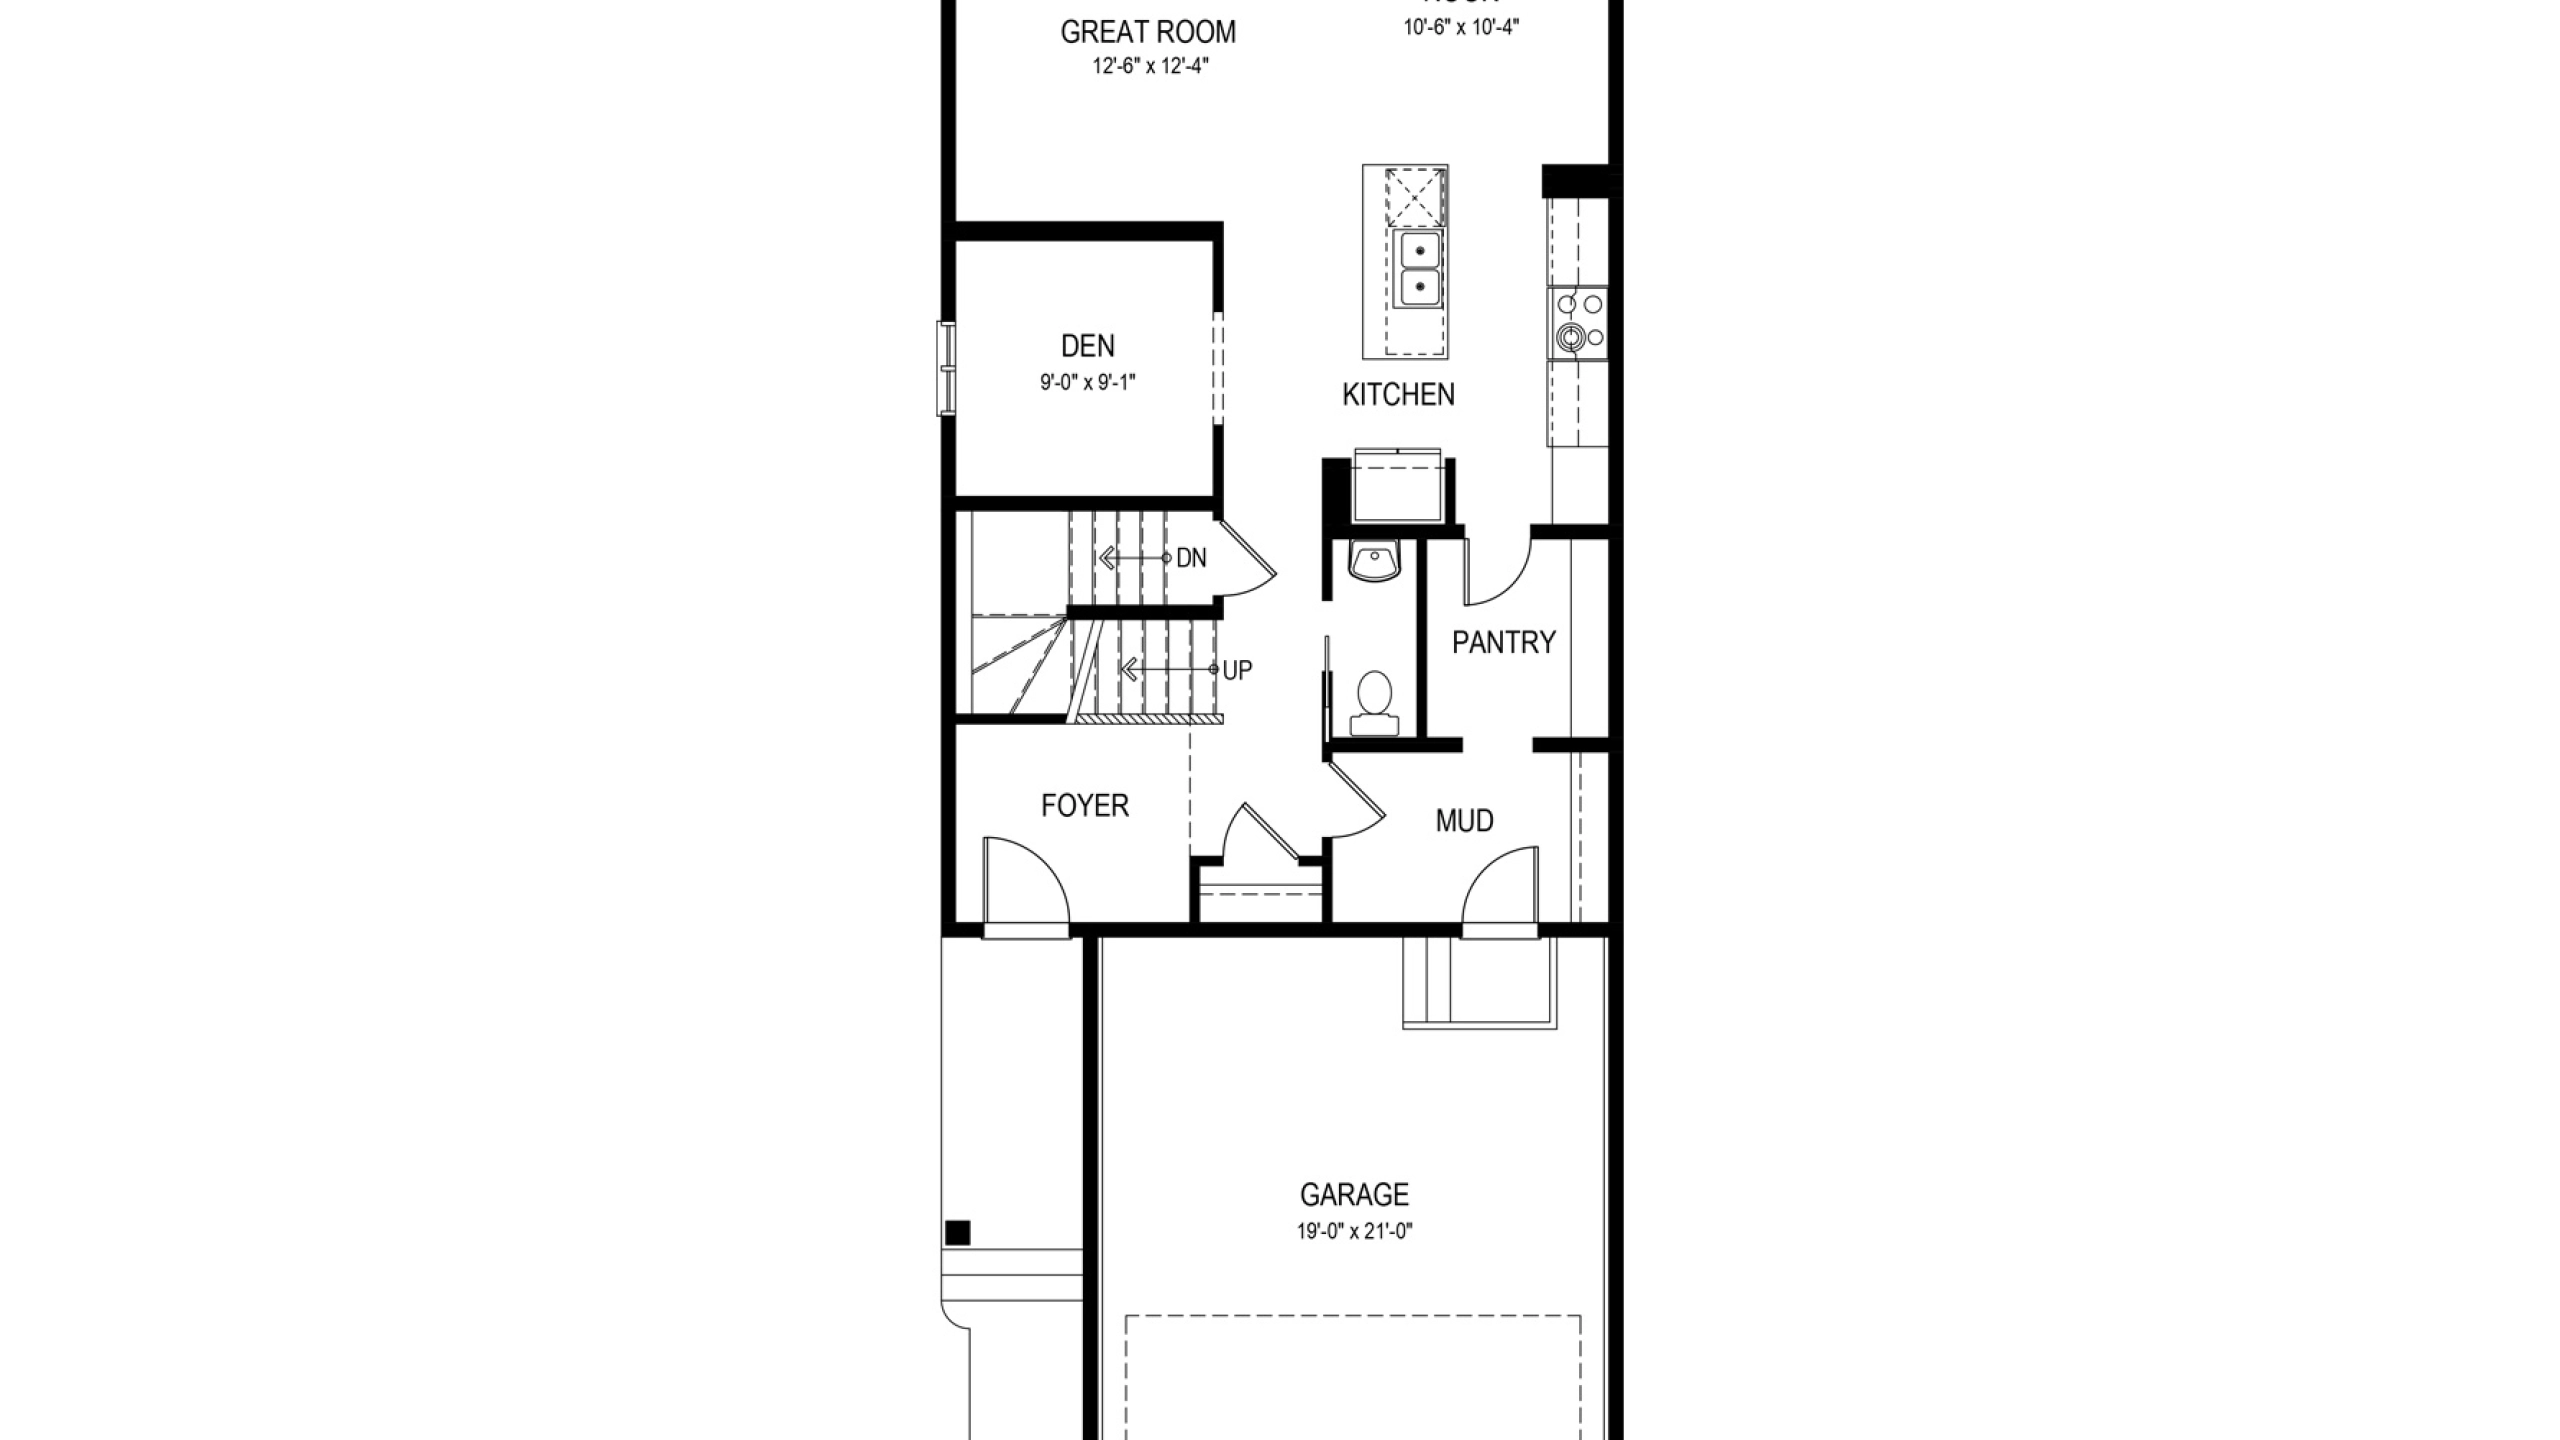
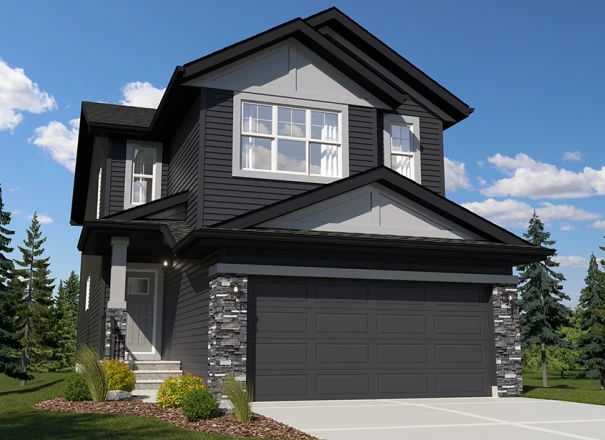
The Alfa offers 2,013 sq. ft. of well-balanced living space. A two-storey open-to-below at the front entry fills the foyer with natural light and creates a strong first impression, while a tucked-away half bath just off the foyer is kept out of sight from the main living areas. Toward the back of the home, the kitchen includes a central island and opens to the dining area and great room. Just off the kitchen, a pocket den offers a quiet, functional space for work or study. The walk-through pantry connects the kitchen to the mudroom, which features built-in storage and garage access.
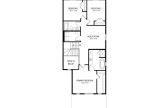

Upstairs, a central bonus room separates the two front-facing bedrooms from the primary suite at the rear. This level also includes a full bathroom and a laundry room. The primary bedroom includes a walk-in closet and private ensuite.
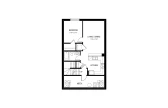

Optional layouts include a U-shaped kitchen, full bathroom on the main floor, and side entry. Basement options include a finished rec room with an additional bedroom or a legal suite with its own kitchen, living area, laundry, and bedroom.
Explore The Alfa CT
Actual product may differ slightly from the images, floor plans and renderings shown.
More homes in the area
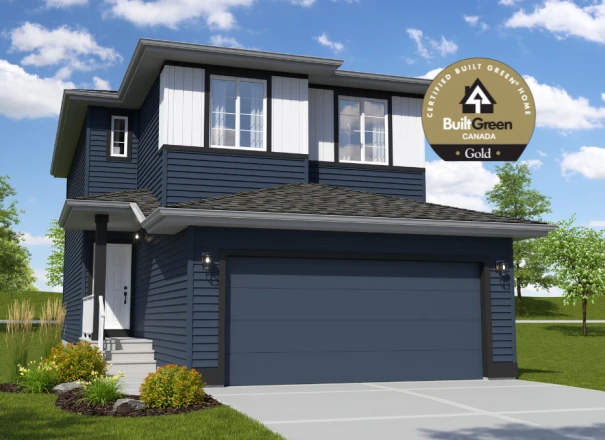
The Romeo CT
Home Type: Pie Lot on Cul-De-Sac, 9 Foot Foundation, Optional Side Entry, Extra Windows, Sunshine Basement, Tiled Ensuite Shower, Built Green Certified Gold
$629,900 GST Included $599,904 Pre-GST
The Austyn R
Home Type: 9 Foot Foundation, Optional Side Entry, Fireplace, Main Floor Den, Foyer Open to Below, Central Bonus Room, Tiled Ensuite Shower
$679,900 GST Included $647,523 Pre-GST
The Austyn R
Home Type: 9 Foot Foundation, Optional Side Entry, Main Floor Den, Foyer Open to Below, Optional Fourth Bedroom Second Floor, Tiled Ensuite Shower
$679,900 GST Included $647,523 Pre-GST
Sales Consultants

About Josh
Communities
Languages
- English

About Meghan
Communities
Languages
- English