The Kailyn
Home type: Single Family Attached Garage
Home Model
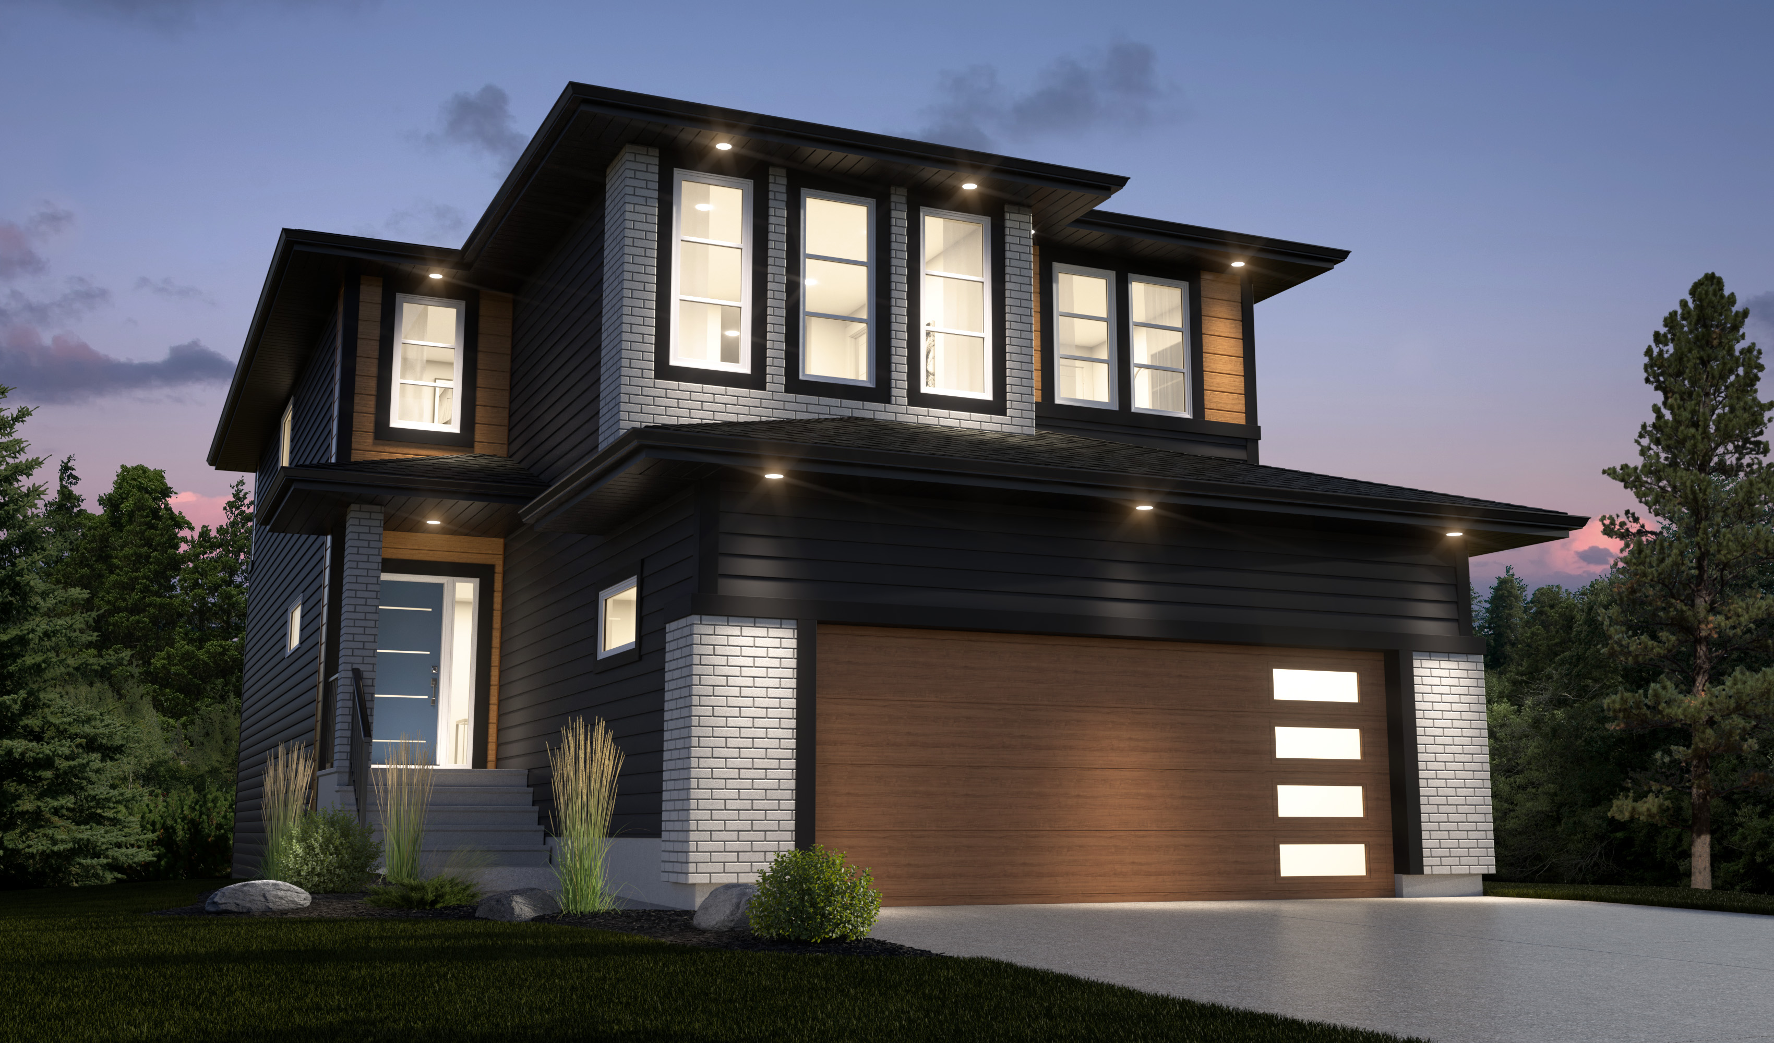
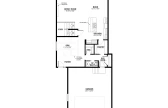
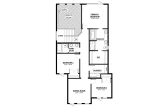
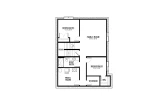
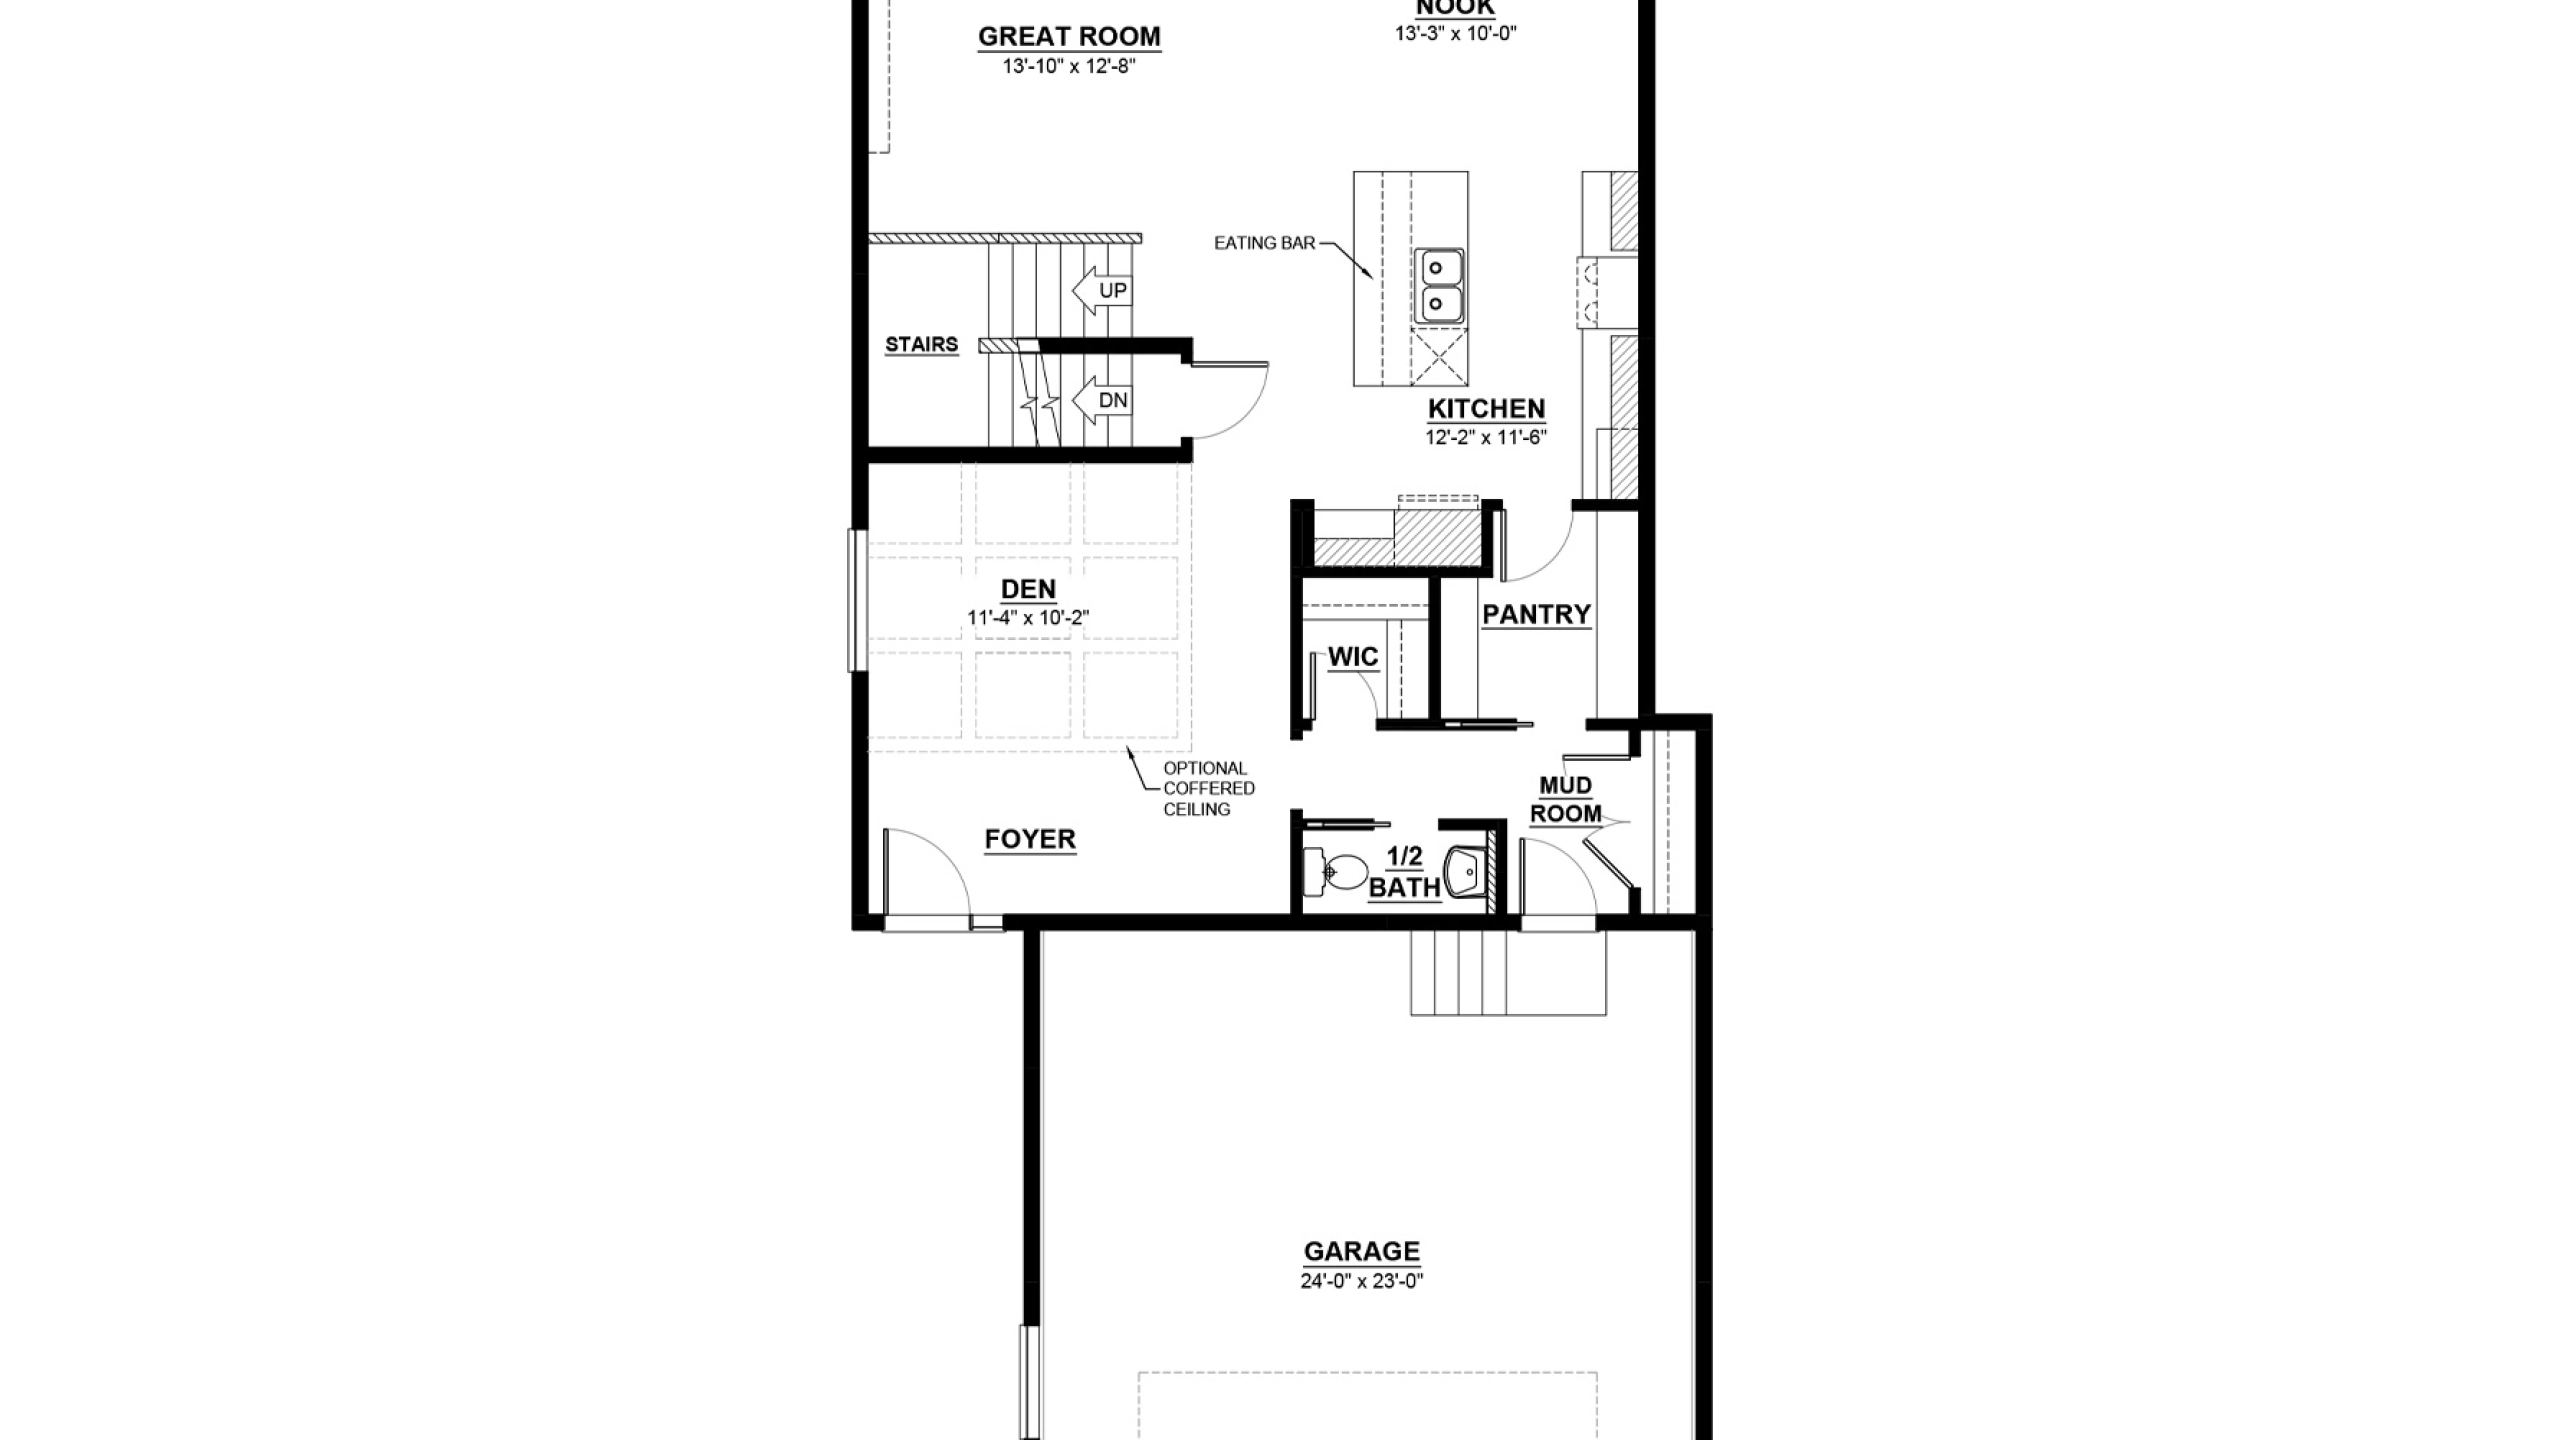

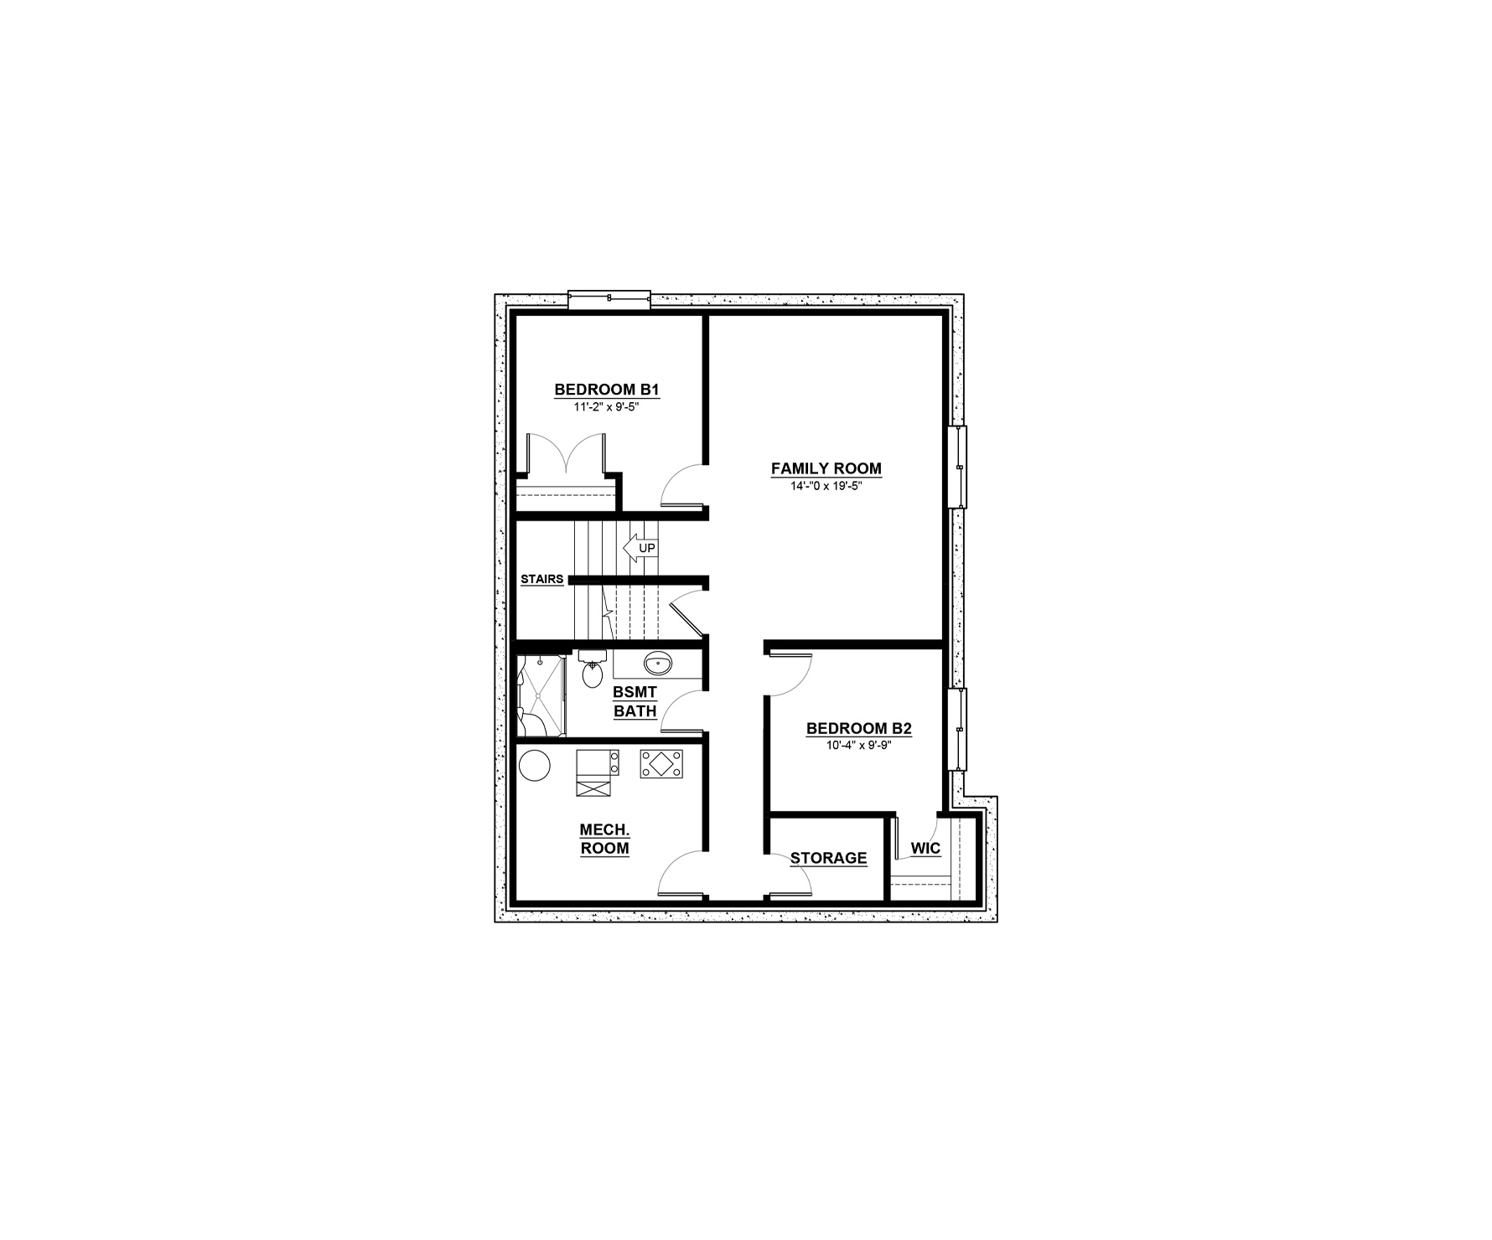
Retreat to the Kailyn - your luxurious dream home! With 3 bedrooms, 2.5 bathrooms, and a front attached two-car garage spread over 2,286 square feet, this home has everything you need. The main floor features a den, great room that’s open-to-above, dining nook, and a kitchen with a large eat-in island and walk-through pantry. Upstairs, you'll find the primary bedroom with a spacious ensuite, double sinks, a soaker tub, shower, and walk-in closet, along with 3 additional bedrooms and a laundry room with storage. Customize your home with a range of options like a fireplace, coffered ceiling, side entrance, and basement development to make it truly your own.
Explore The Kailyn
Actual product may differ slightly from the images, floor plans and renderings shown.