The Valhalla
Home type: Single Family Attached Garage
Home Model
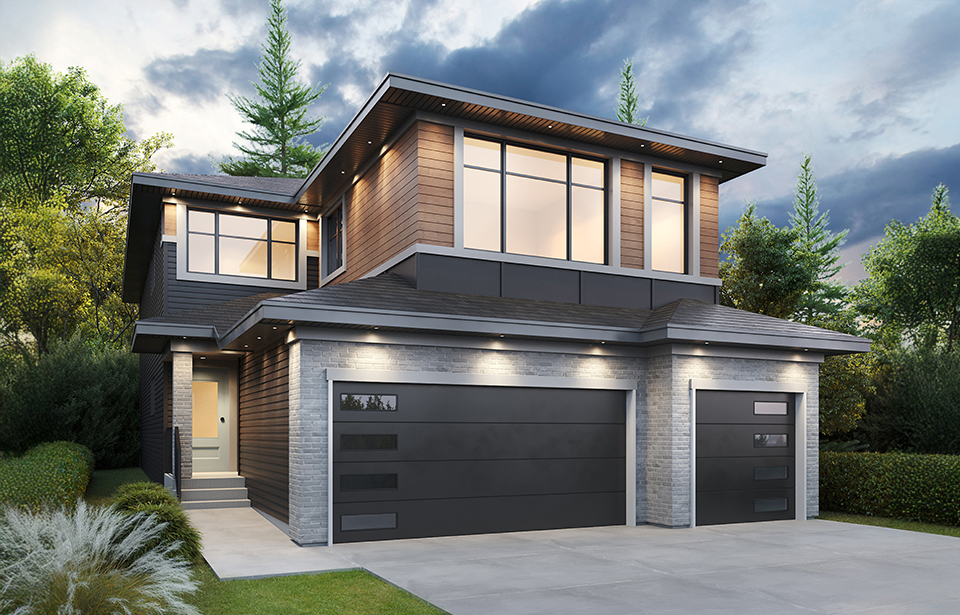
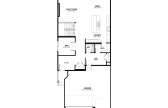
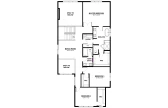
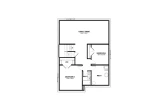
The Valhalla is a 2,872 sq. ft. two-storey home with 3 bedrooms, 2.5 bathrooms, a bonus room, a main floor den, and a triple attached garage. Open-to-below spaces are a defining feature of the home's layout.
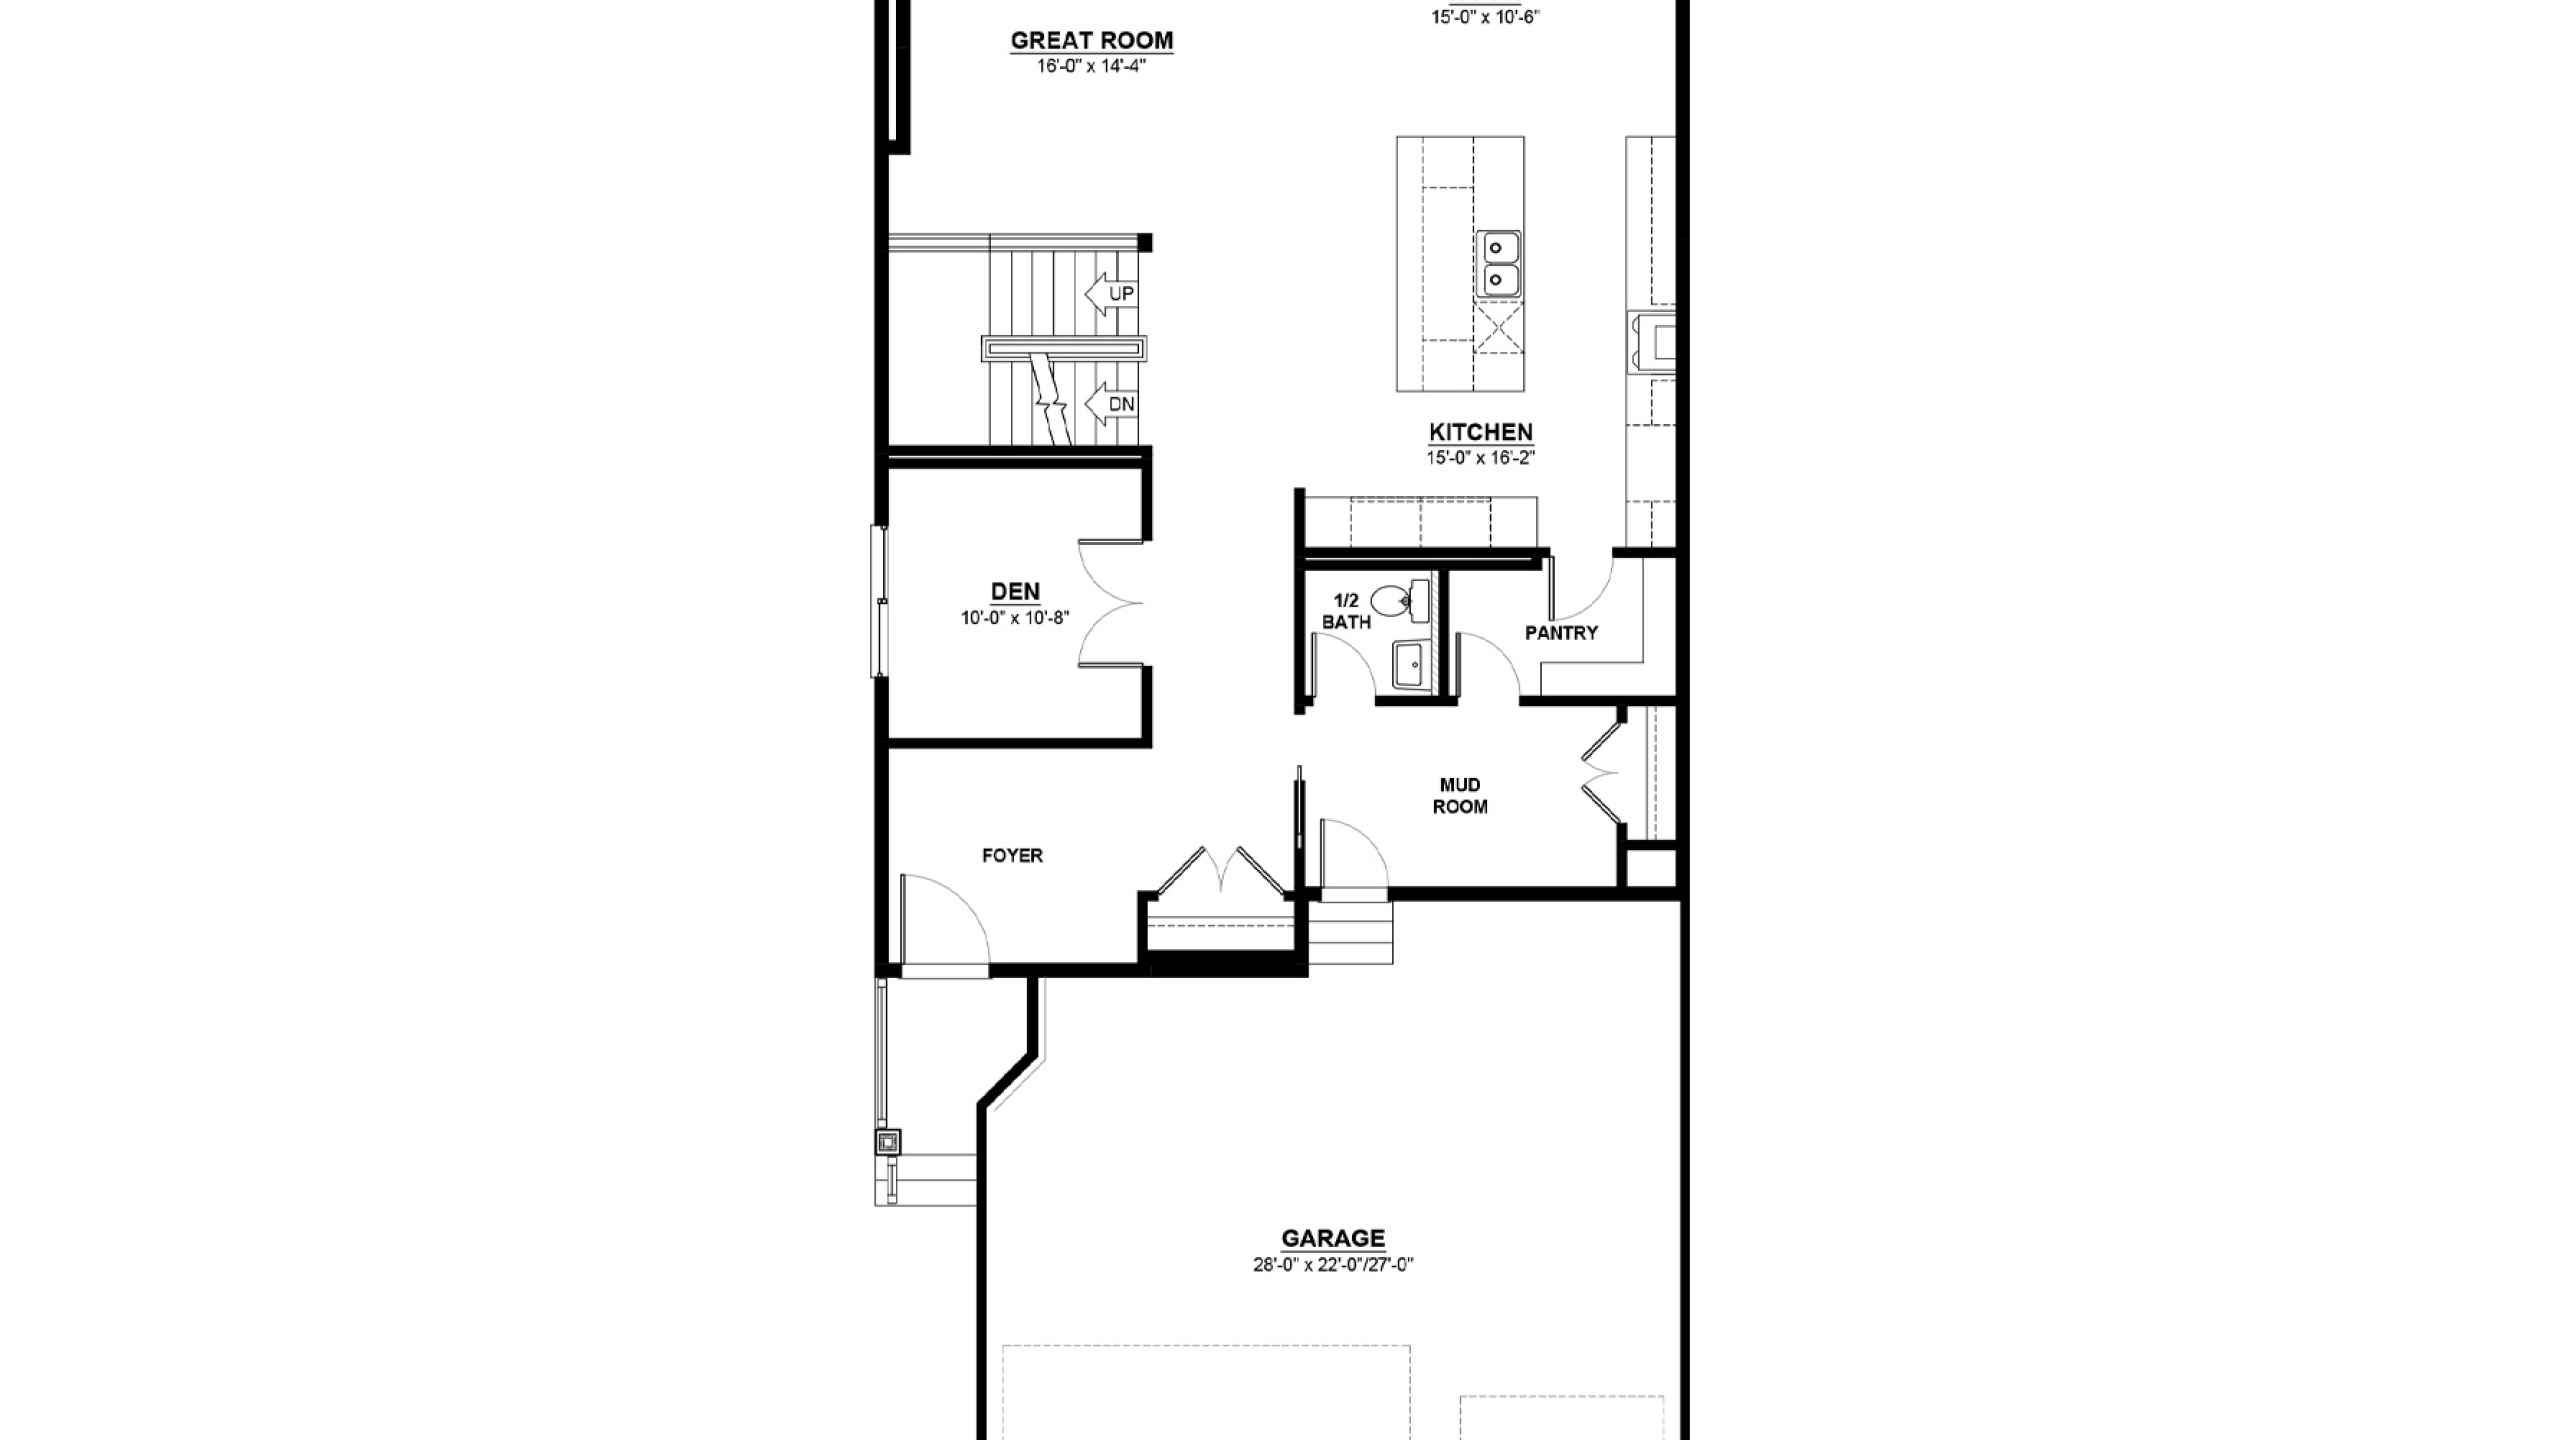
The main floor centres around an expansive kitchen, dining nook, and great room, creating one connected living space. A large centre island, walk-in pantry, mudroom, and private den add flexibility throughout the main level.
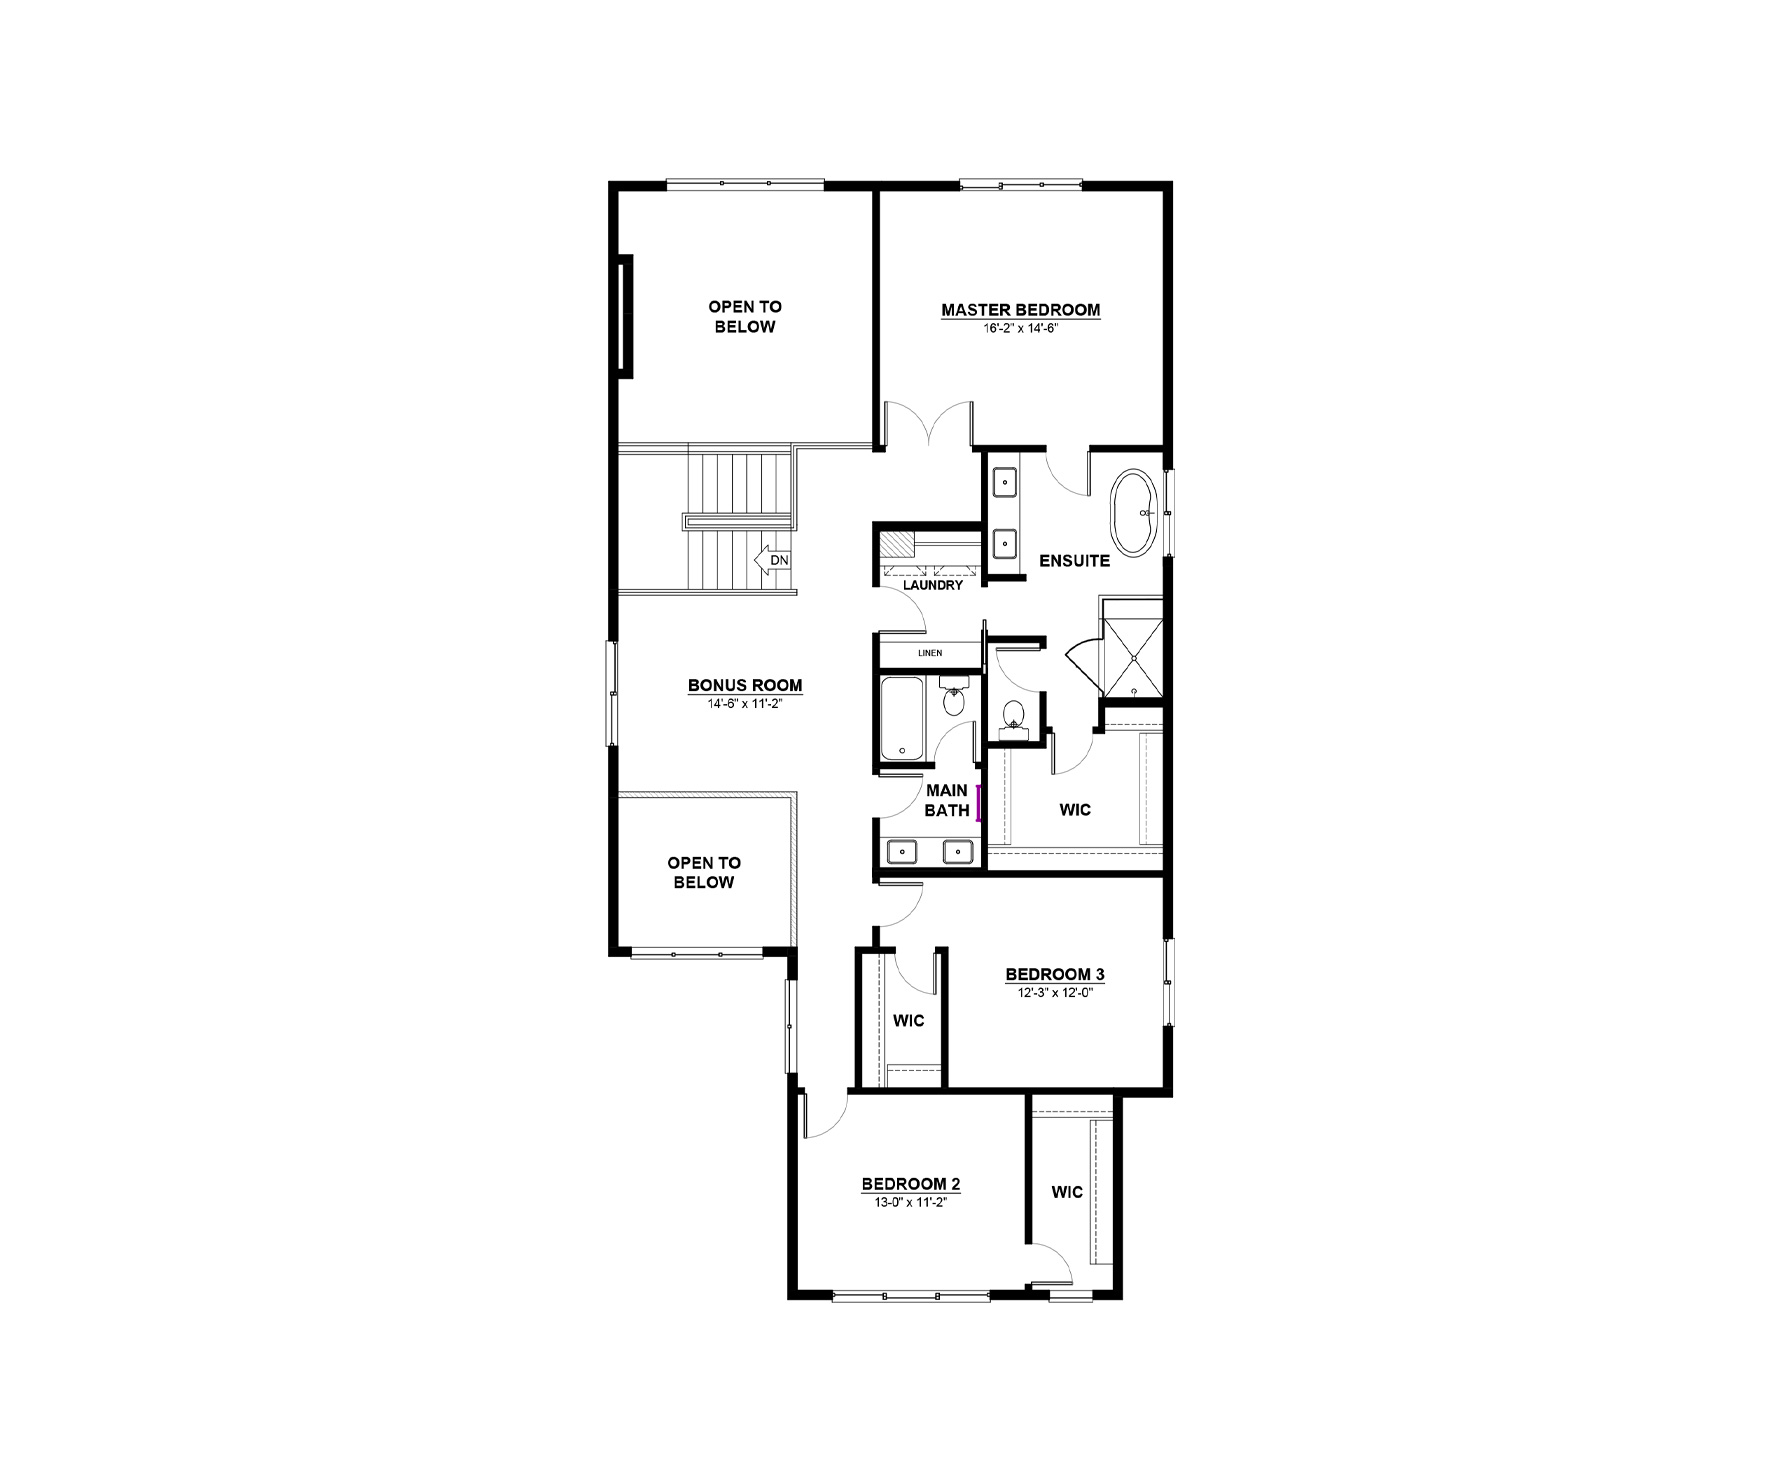
Upstairs, the bonus room overlooks the living area below. The primary bedroom includes a spacious walk-in closet and five-piece ensuite, while two additional bedrooms each feature their own walk-in closet. A full bathroom and upper-floor laundry complete the second level.
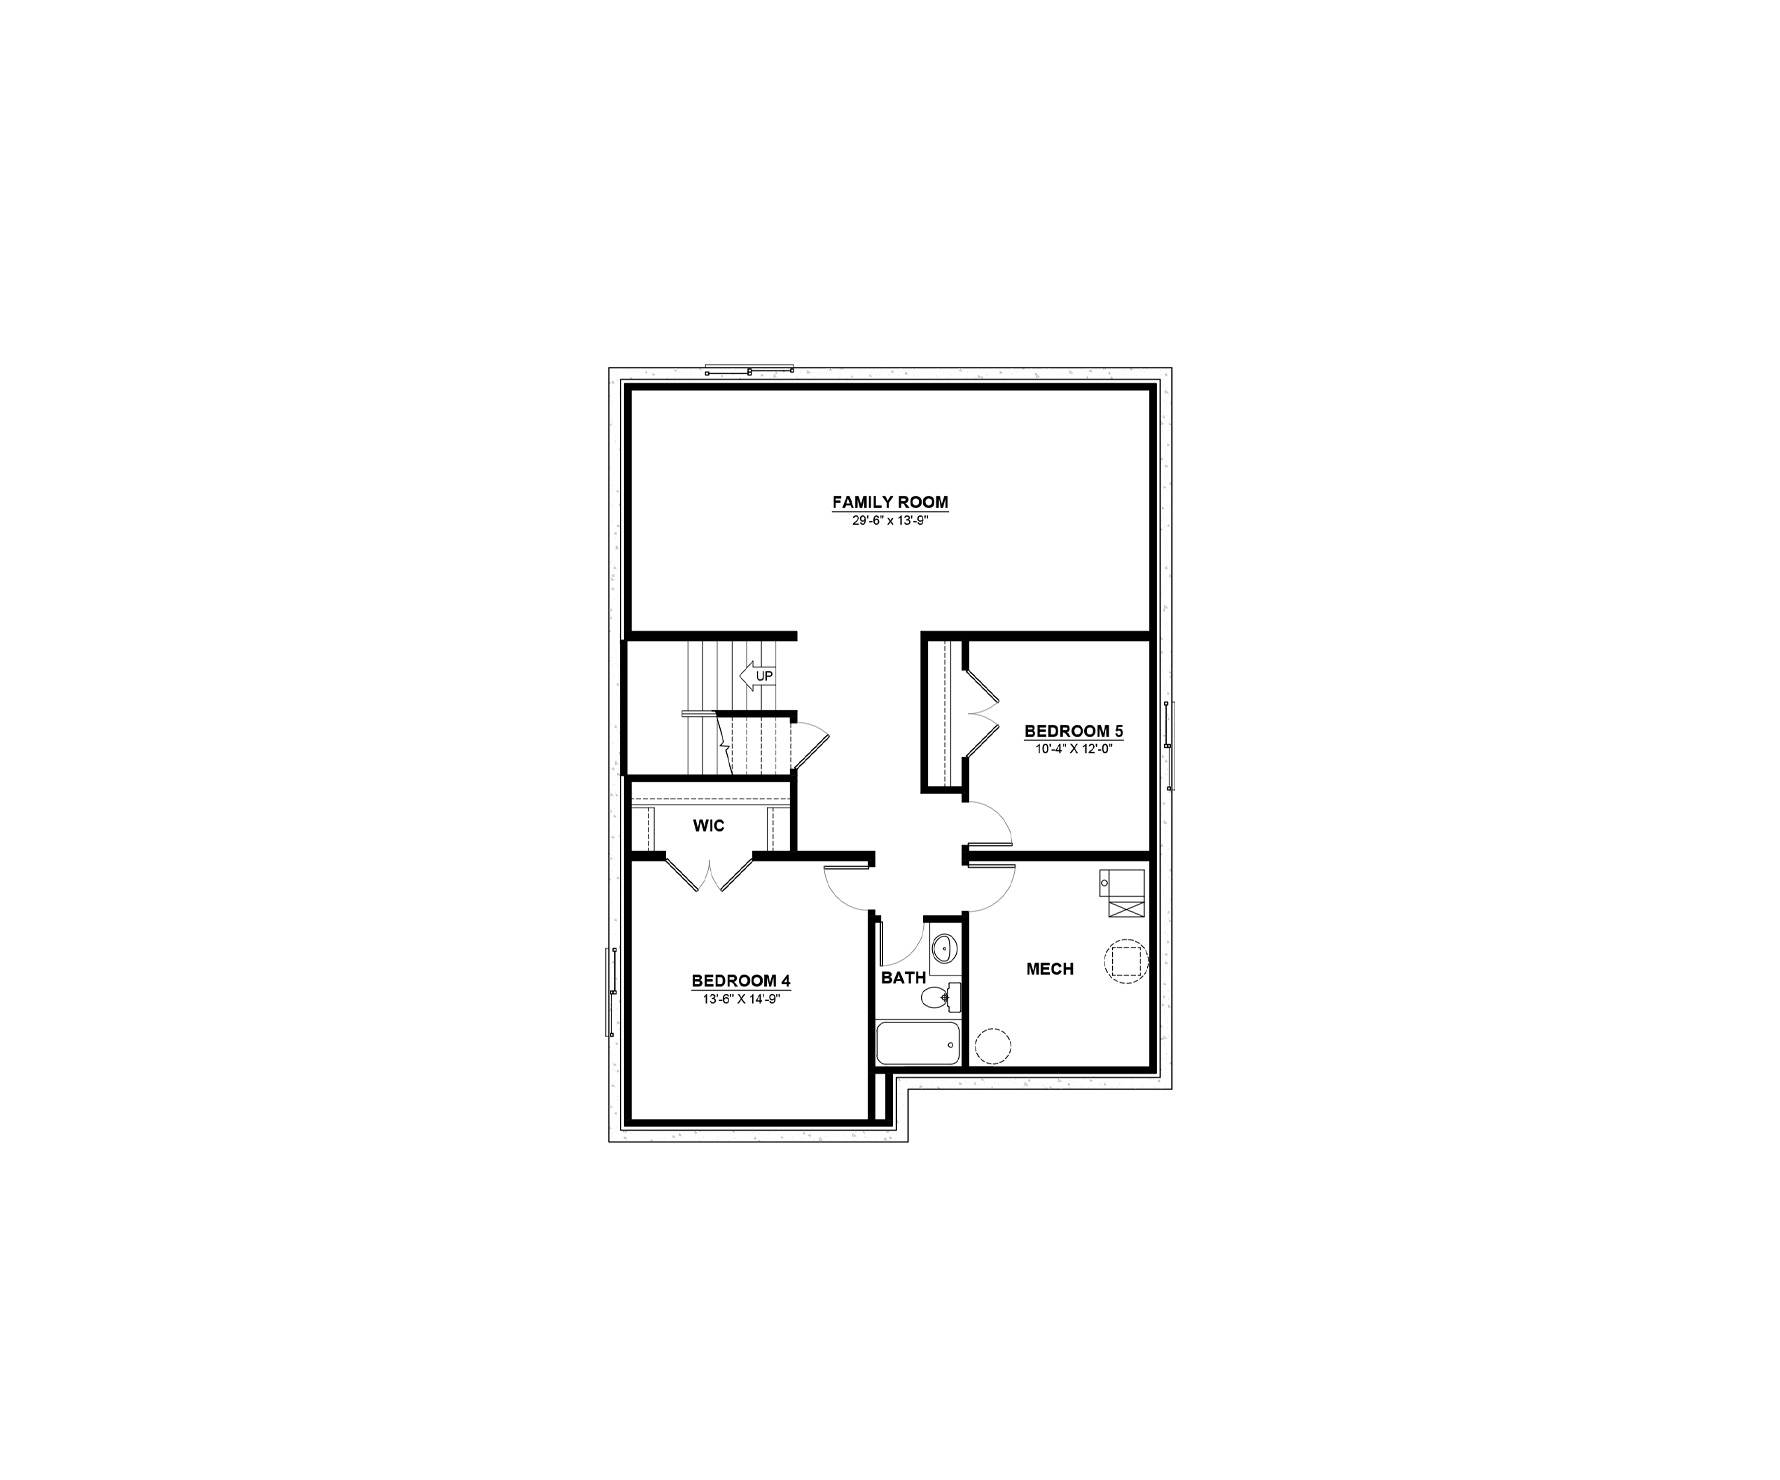
Available options include:
• Basement development with 2 bedrooms, a full bathroom, and a family room
Exterior Styles
Some home models come in a variety of exterior styles to perfectly compliment the communities in which they’re built.
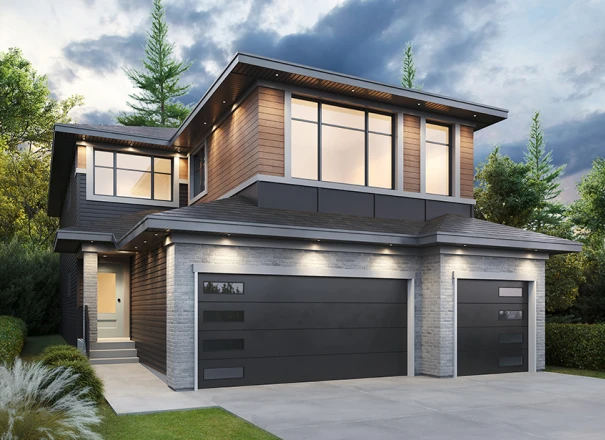
Explore The Valhalla
Actual product may differ slightly from the images, floor plans and renderings shown.
This model is available to build in...
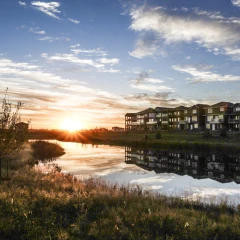
Crystallina Nera
A Northeast Edmonton community known for its lakes, walking paths, and open green spaces, with schools, parks, and everyday amenities close by.
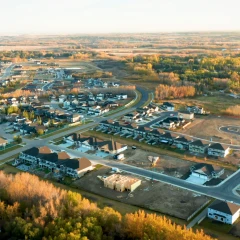
Ardrossan
Ardrossan is the perfect mix of low-density urban lifestyle still surrounded by amenities.