The Aviator
Home type: Single Family Attached Garage
Home Model

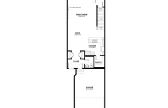
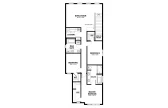
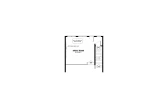

The Aviator is a 2,108 sq. ft. front-attached garage home that balances open-concept living with practical spaces designed for everyday life. Featuring 3 bedrooms, 2.5 bathrooms and a spacious bonus room, it offers the flexibility families need today with room to grow tomorrow.
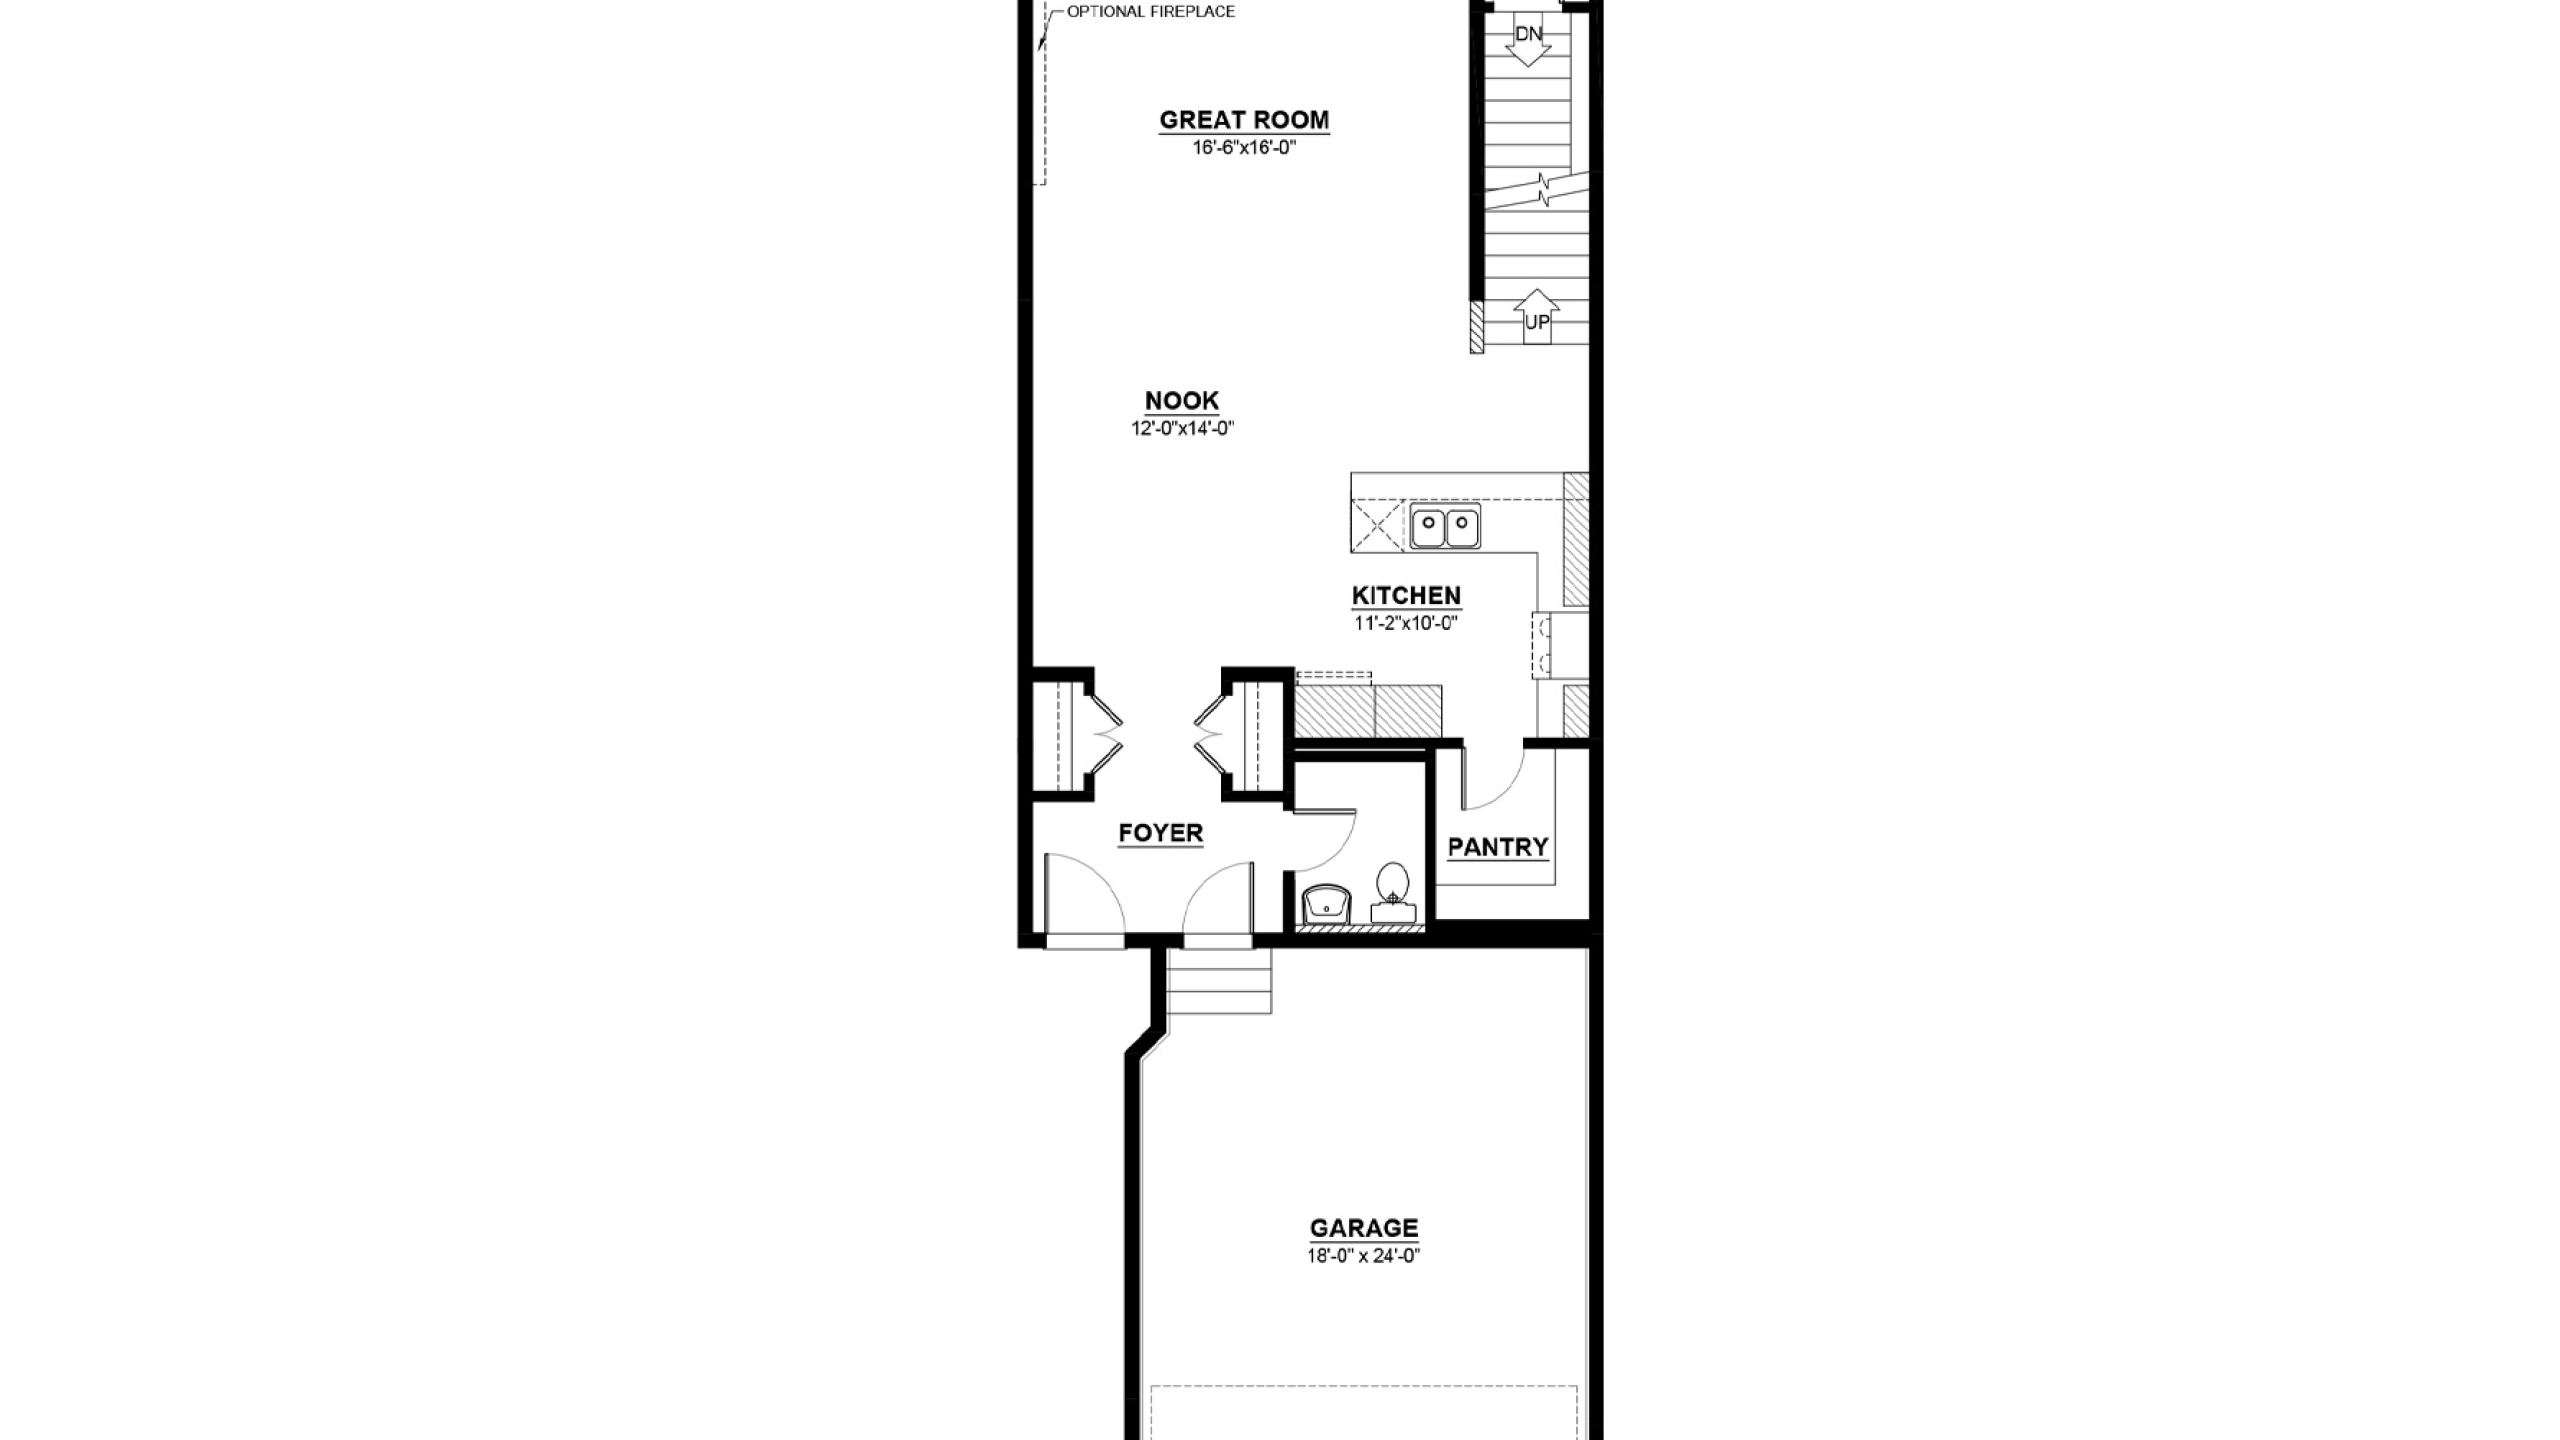
Step inside to a welcoming foyer with a conveniently tucked-away half bath before entering the bright main living area, where 9 ft. ceilings create an open, airy feel. The great room, dining nook and modern kitchen flow seamlessly together, making it easy to gather with family or host guests. A large walk-in pantry and built-in microwave add practical convenience to the heart of the home.

Upstairs, the bonus room creates a flexible space for movie nights, a playroom or a home office. Two secondary bedrooms each feature walk-in closets, while a full laundry room with a hanging rail and additional linen storage helps simplify everyday routines. The primary suite offers a peaceful retreat, complete with a generous walk-in closet and a private ensuite featuring double sinks and a relaxing soaker tub.



For even more flexibility, The Aviator can be personalized with an optional dropped great room, finished basement or a basement suite with an optional rear entry, making it easy to create additional living space or generate rental income.
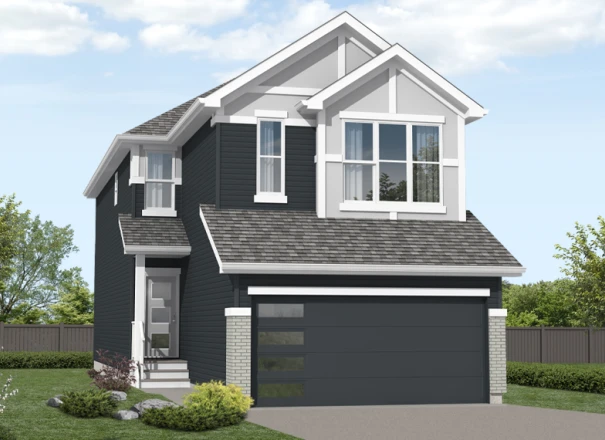
Explore The Aviator
Actual product may differ slightly from the images, floor plans and renderings shown.

This model is available to build in...
Crystallina Nera
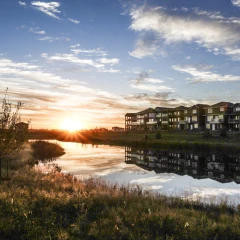
A Northeast Edmonton community known for its lakes, walking paths, and open green spaces, with schools, parks, and everyday amenities close by.