The Highlander - Show Home in Crystallina Nera
Home type: Single Family Attached Garage
Showhome


Hours of operation
Mon - Thurs: 2-8pm
Weekends & Holidays - 12-5pm
Designed with flexibility and family living in mind, the Highlander show home offers a unique take on modern home design, with spacious gathering areas, thoughtful details and room for everyone to feel at home.
The main floor welcomes you with an open-concept layout connecting the great room, kitchen and dining nook. A generous central island provides the perfect place to gather, while a walk-through pantry and convenient mudroom with built-in cubbies make everyday routines a little easier.
Upstairs, the Highlander truly sets itself apart. A spacious bonus room offers a comfortable place to relax, while a separate living area with its own kitchen creates additional space for family members to enjoy. With four bedrooms, three full bathrooms and two laundry areas on the upper floor, the layout offers plenty of flexibility for busy households and multigenerational living.
The primary suite provides a private retreat, complete with a walk-in closet and ensuite featuring dual sinks, a soaker tub and separate shower.
From its open and inviting main floor to its versatile upper-level living spaces, the Highlander is designed to bring people together while giving everyone room to enjoy their own space.
Come explore the Highlander show home and discover a home designed for the way you live.
Promos & News
Promos & News
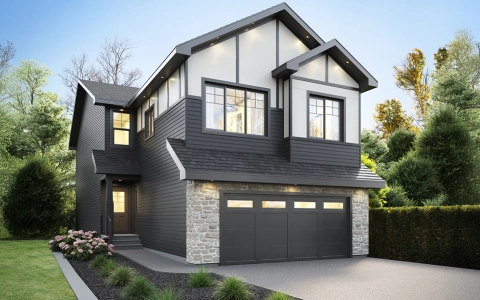
Highlander Virtual Tour
Take a virtual tour through the Highlander Show Home in Crystallina Nera!
Explore the The Highlander - Show Home in Crystallina Nera
Actual product may differ slightly from the images, floor plans and renderings shown.


Crystallina Nera
A Northeast Edmonton community known for its lakes, walking paths, and open green spaces, with schools, parks, and everyday amenities close by.
Explore the communitySales Consultants

About Wende
Communities
Languages
- English