
Colt II - Show Home in The Uplands at Riverview
Home type: Single Family Attached Garage
Showhome
Hours of operation
Mon - Thurs: 2-8pm
Weekends & Holidays - 12-5pm
1,815 SQ FT | Smart Design. Big Possibilities.
The Colt proves that great design isn’t about size, it’s about how a home lives. At 1,815 sq ft, this thoughtfully planned layout delivers the features and flexibility you’d expect in a larger home, all within an efficient footprint.
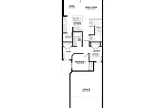
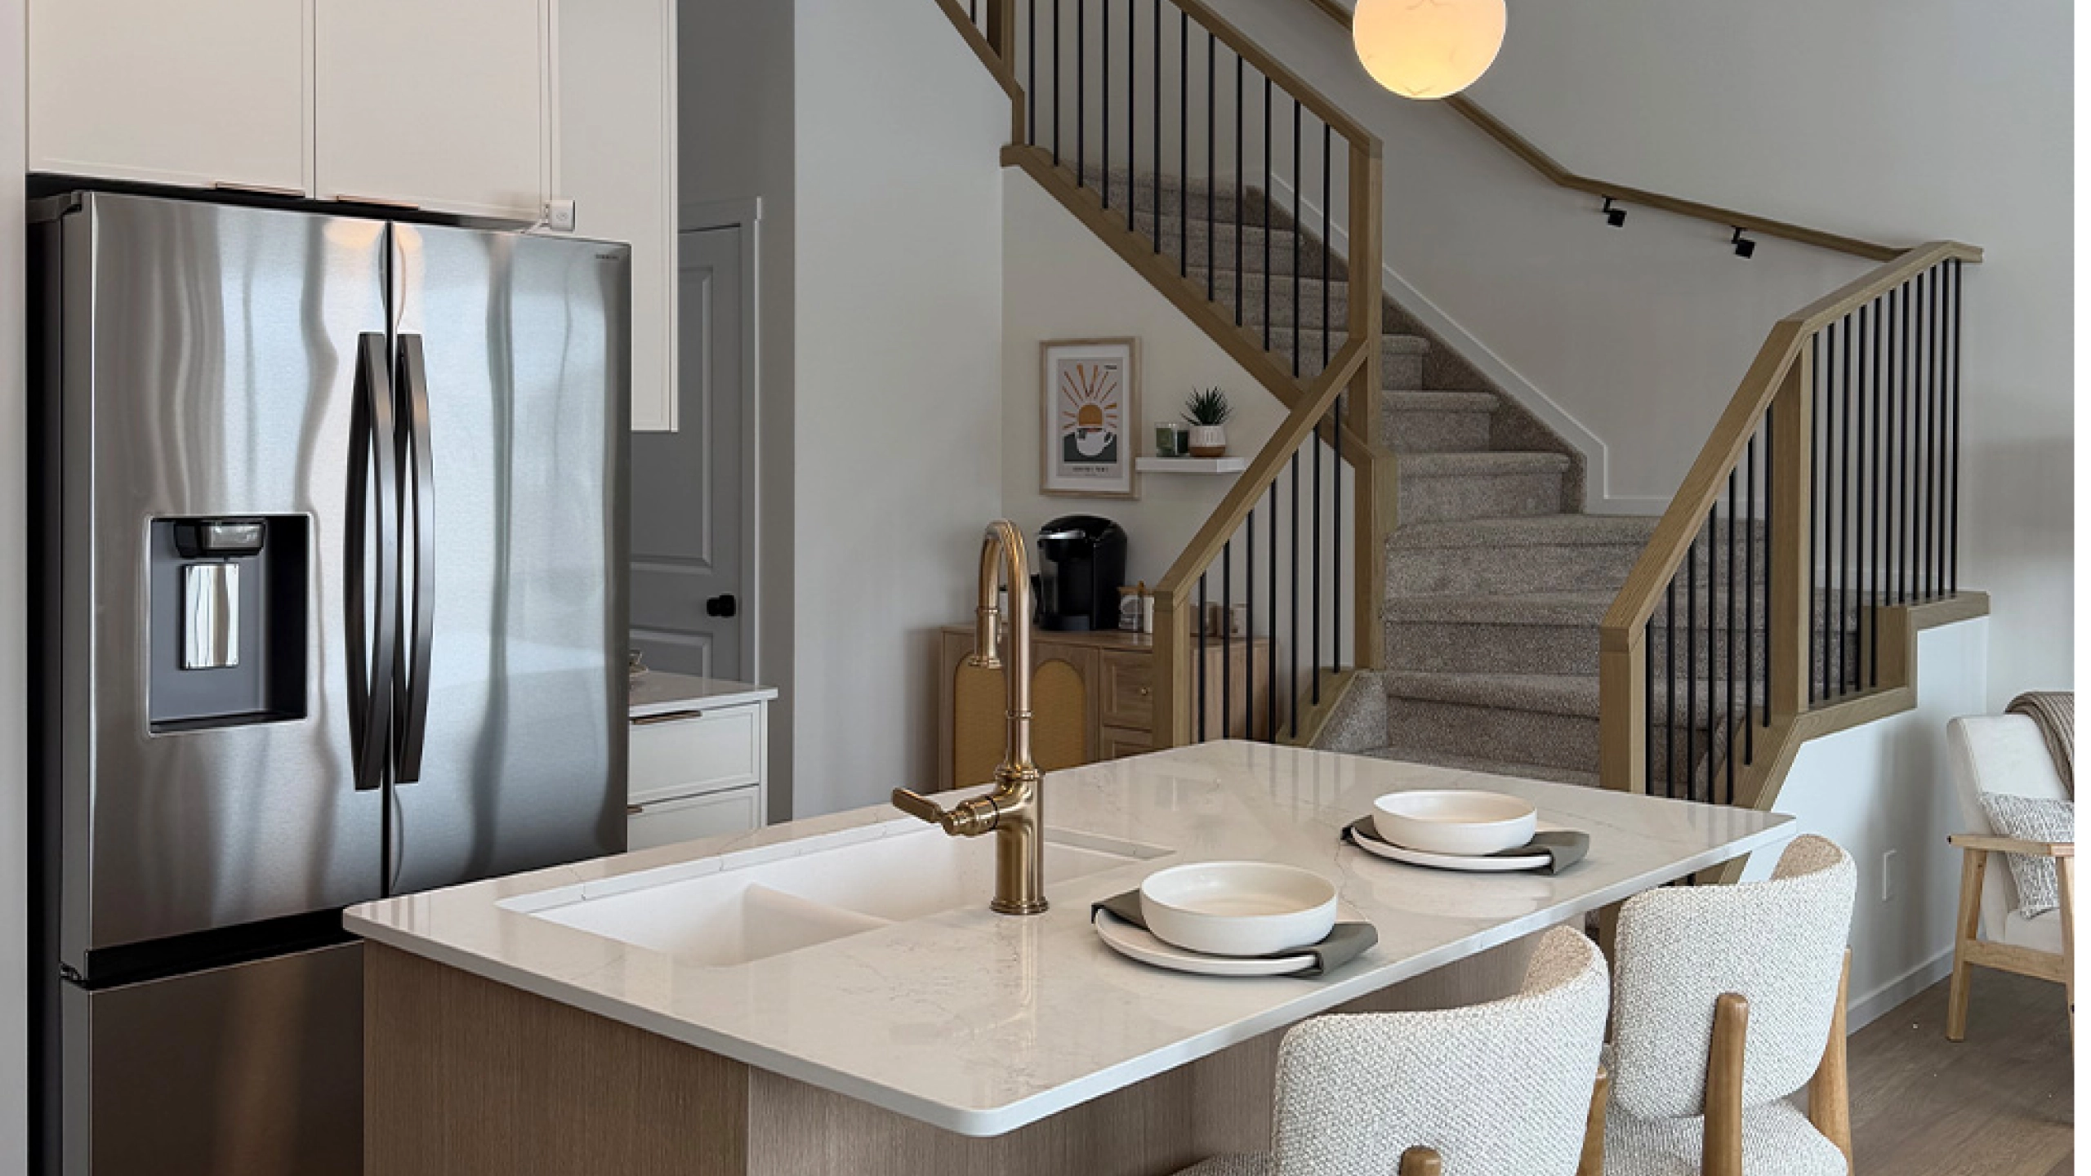
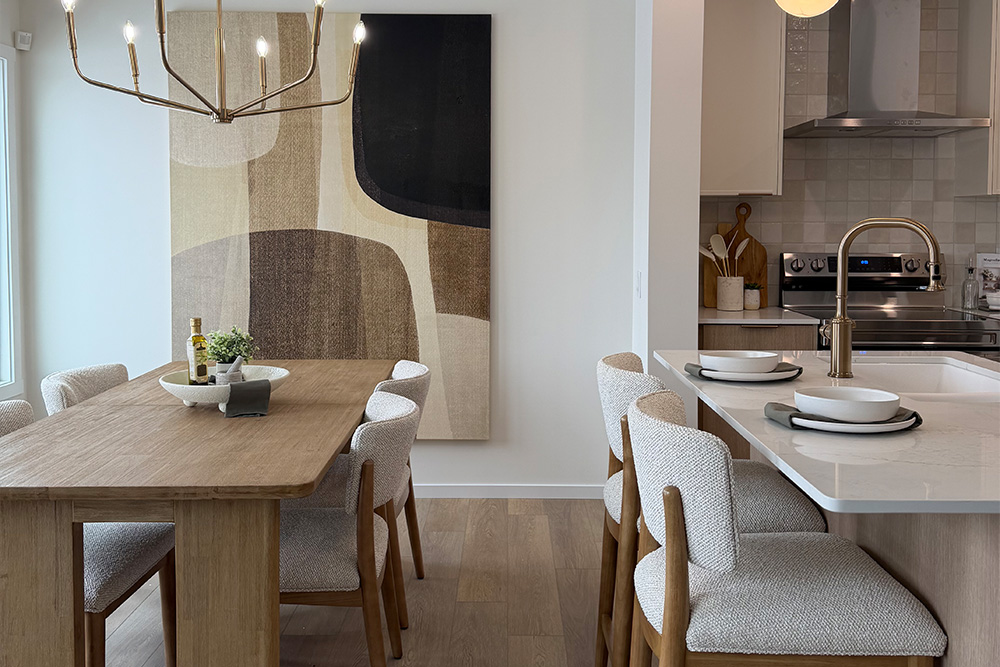
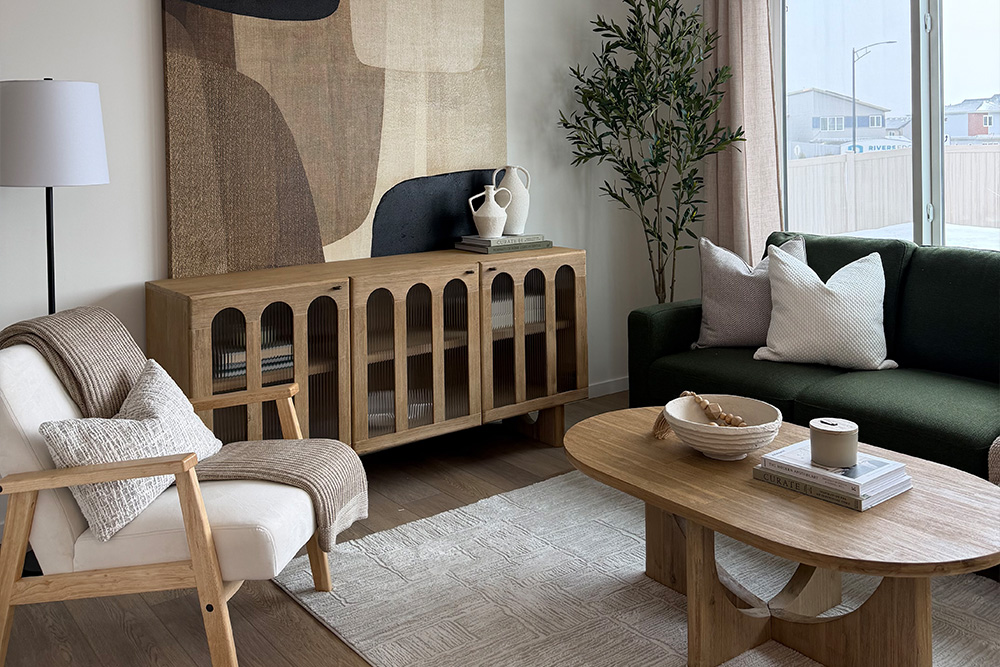
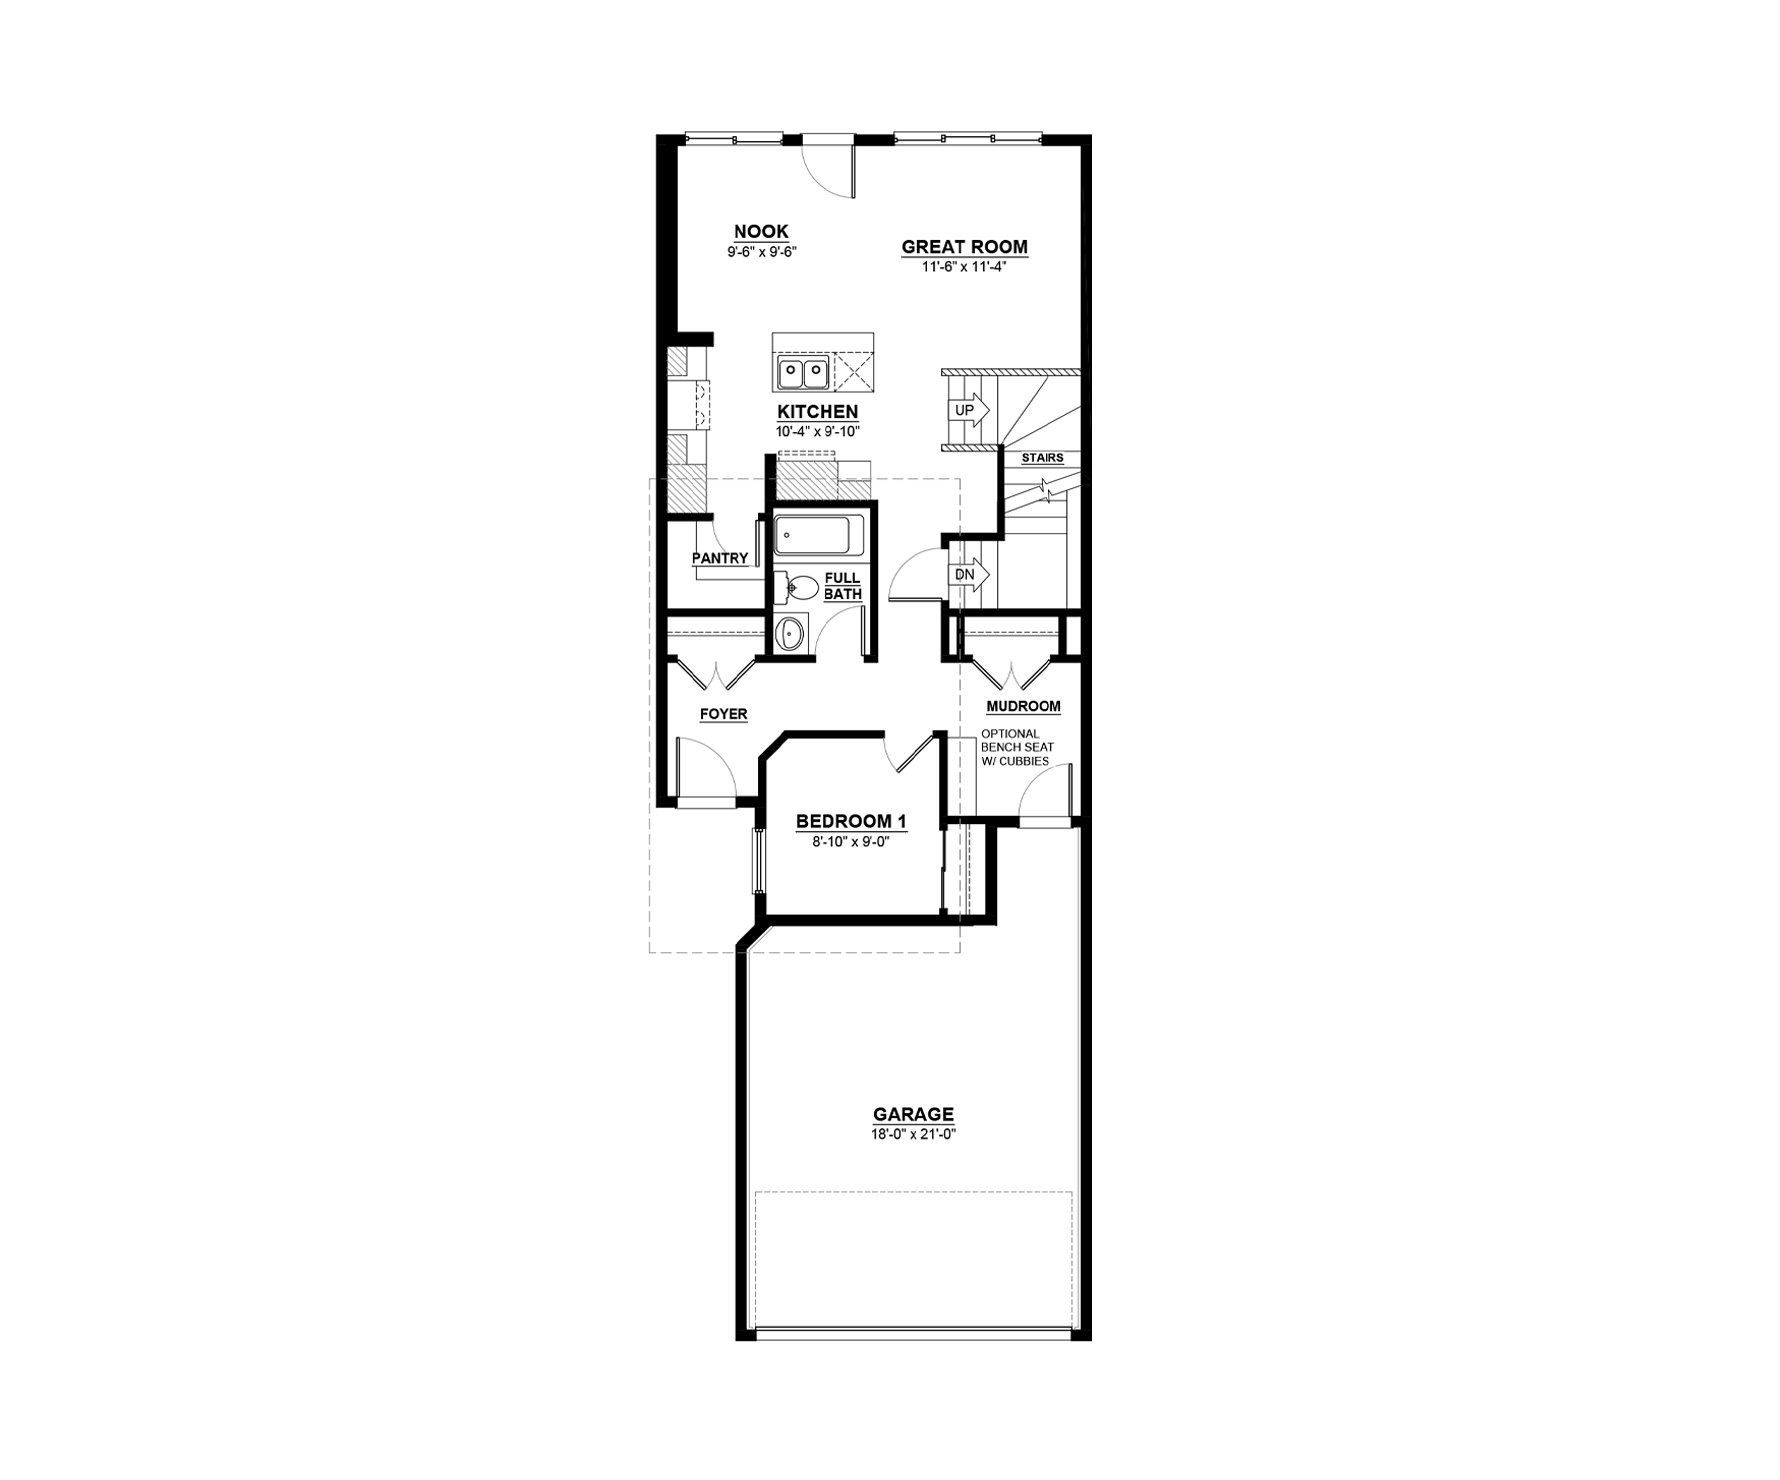
The main floor offers a bright, open-concept flow between the kitchen, nook, and great room, creating a welcoming everyday gathering space. A private den near the front of the home is perfect for a home office, study space, or quiet retreat.
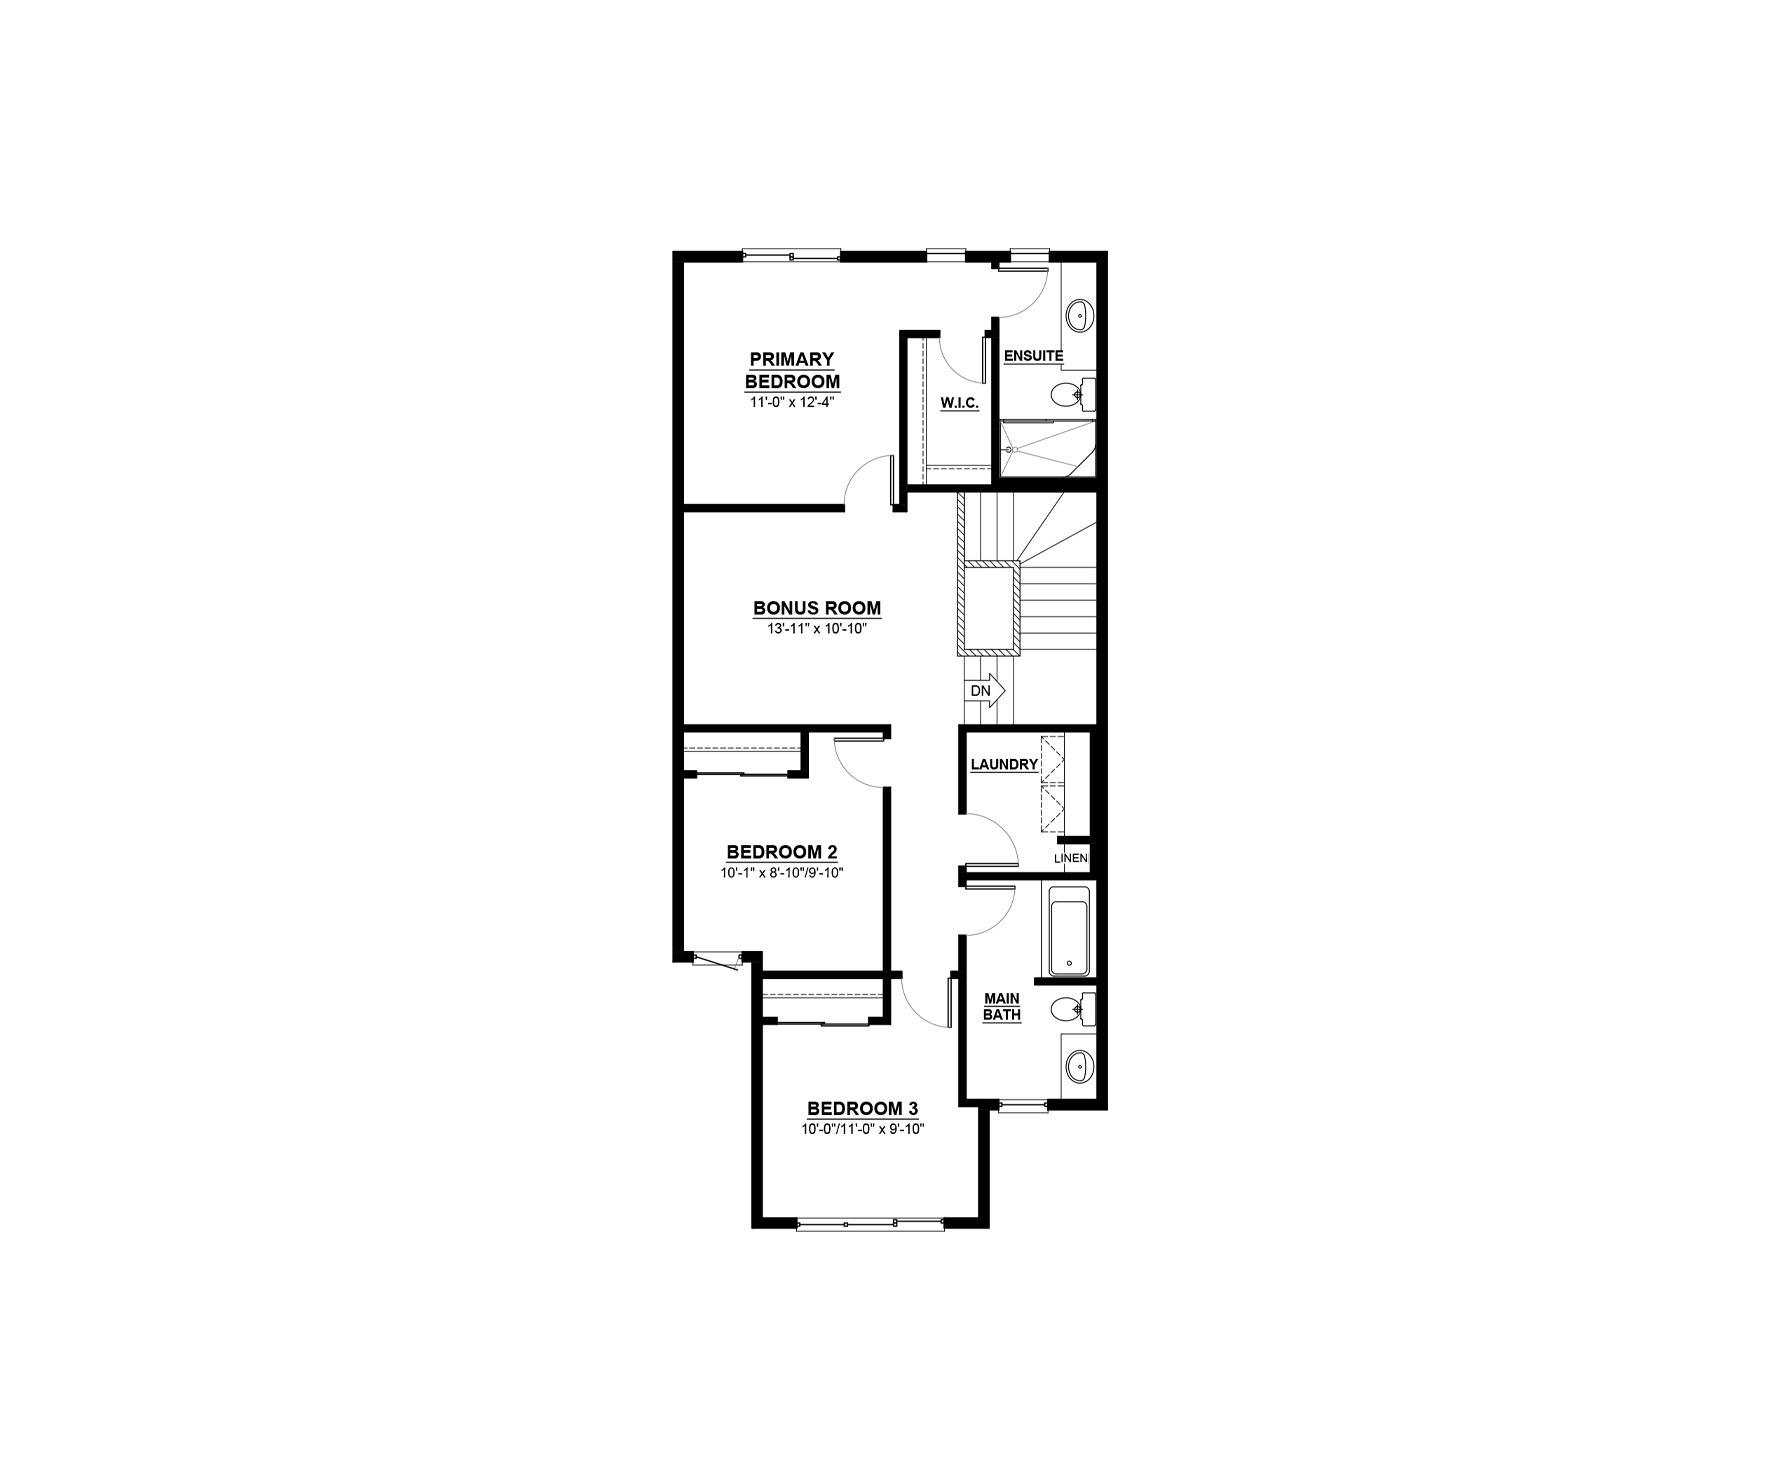
Upstairs, a central bonus room adds valuable flex space, while well-proportioned bedrooms ensure everyone has room to relax. The primary suite features a generous walk-in closet and comfortable ensuite, and the spacious main bathroom helps busy mornings run smoothly.
Make It Yours
Available options include:
Main floor bedroom
Main floor full bathroom
Prep kitchen
Basement suite
Side entry
Efficient, versatile, and thoughtfully designed, the Colt is proof that smart planning makes all the difference.
Explore the Colt II - Show Home in The Uplands at Riverview
Actual product may differ slightly from the images, floor plans and renderings shown.
The Uplands at Riverview
Close access to modern amenities and breathtaking nature.
Explore the communitySales Consultants

About Shawna
Communities
Languages
- English