The Austyn
Home type: Single Family Attached Garage
Home Model

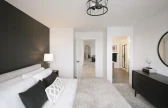
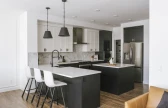













This Daytona home model includes high-quality home finishings and thoughtful features, making it safe, comfortable and budget friendly. You can choose from a variety of different floorplan options and styles to suit your unique lifestyle.
Exterior Styles
Some home models come in a variety of exterior styles to perfectly compliment the communities in which they’re built.
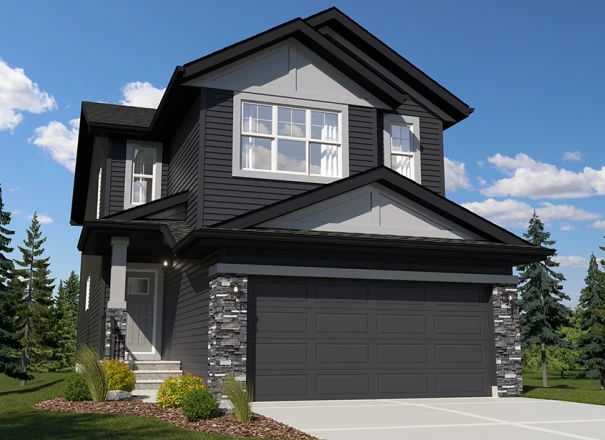
Explore The Austyn
Actual product may differ slightly from the images, floor plans and renderings shown.
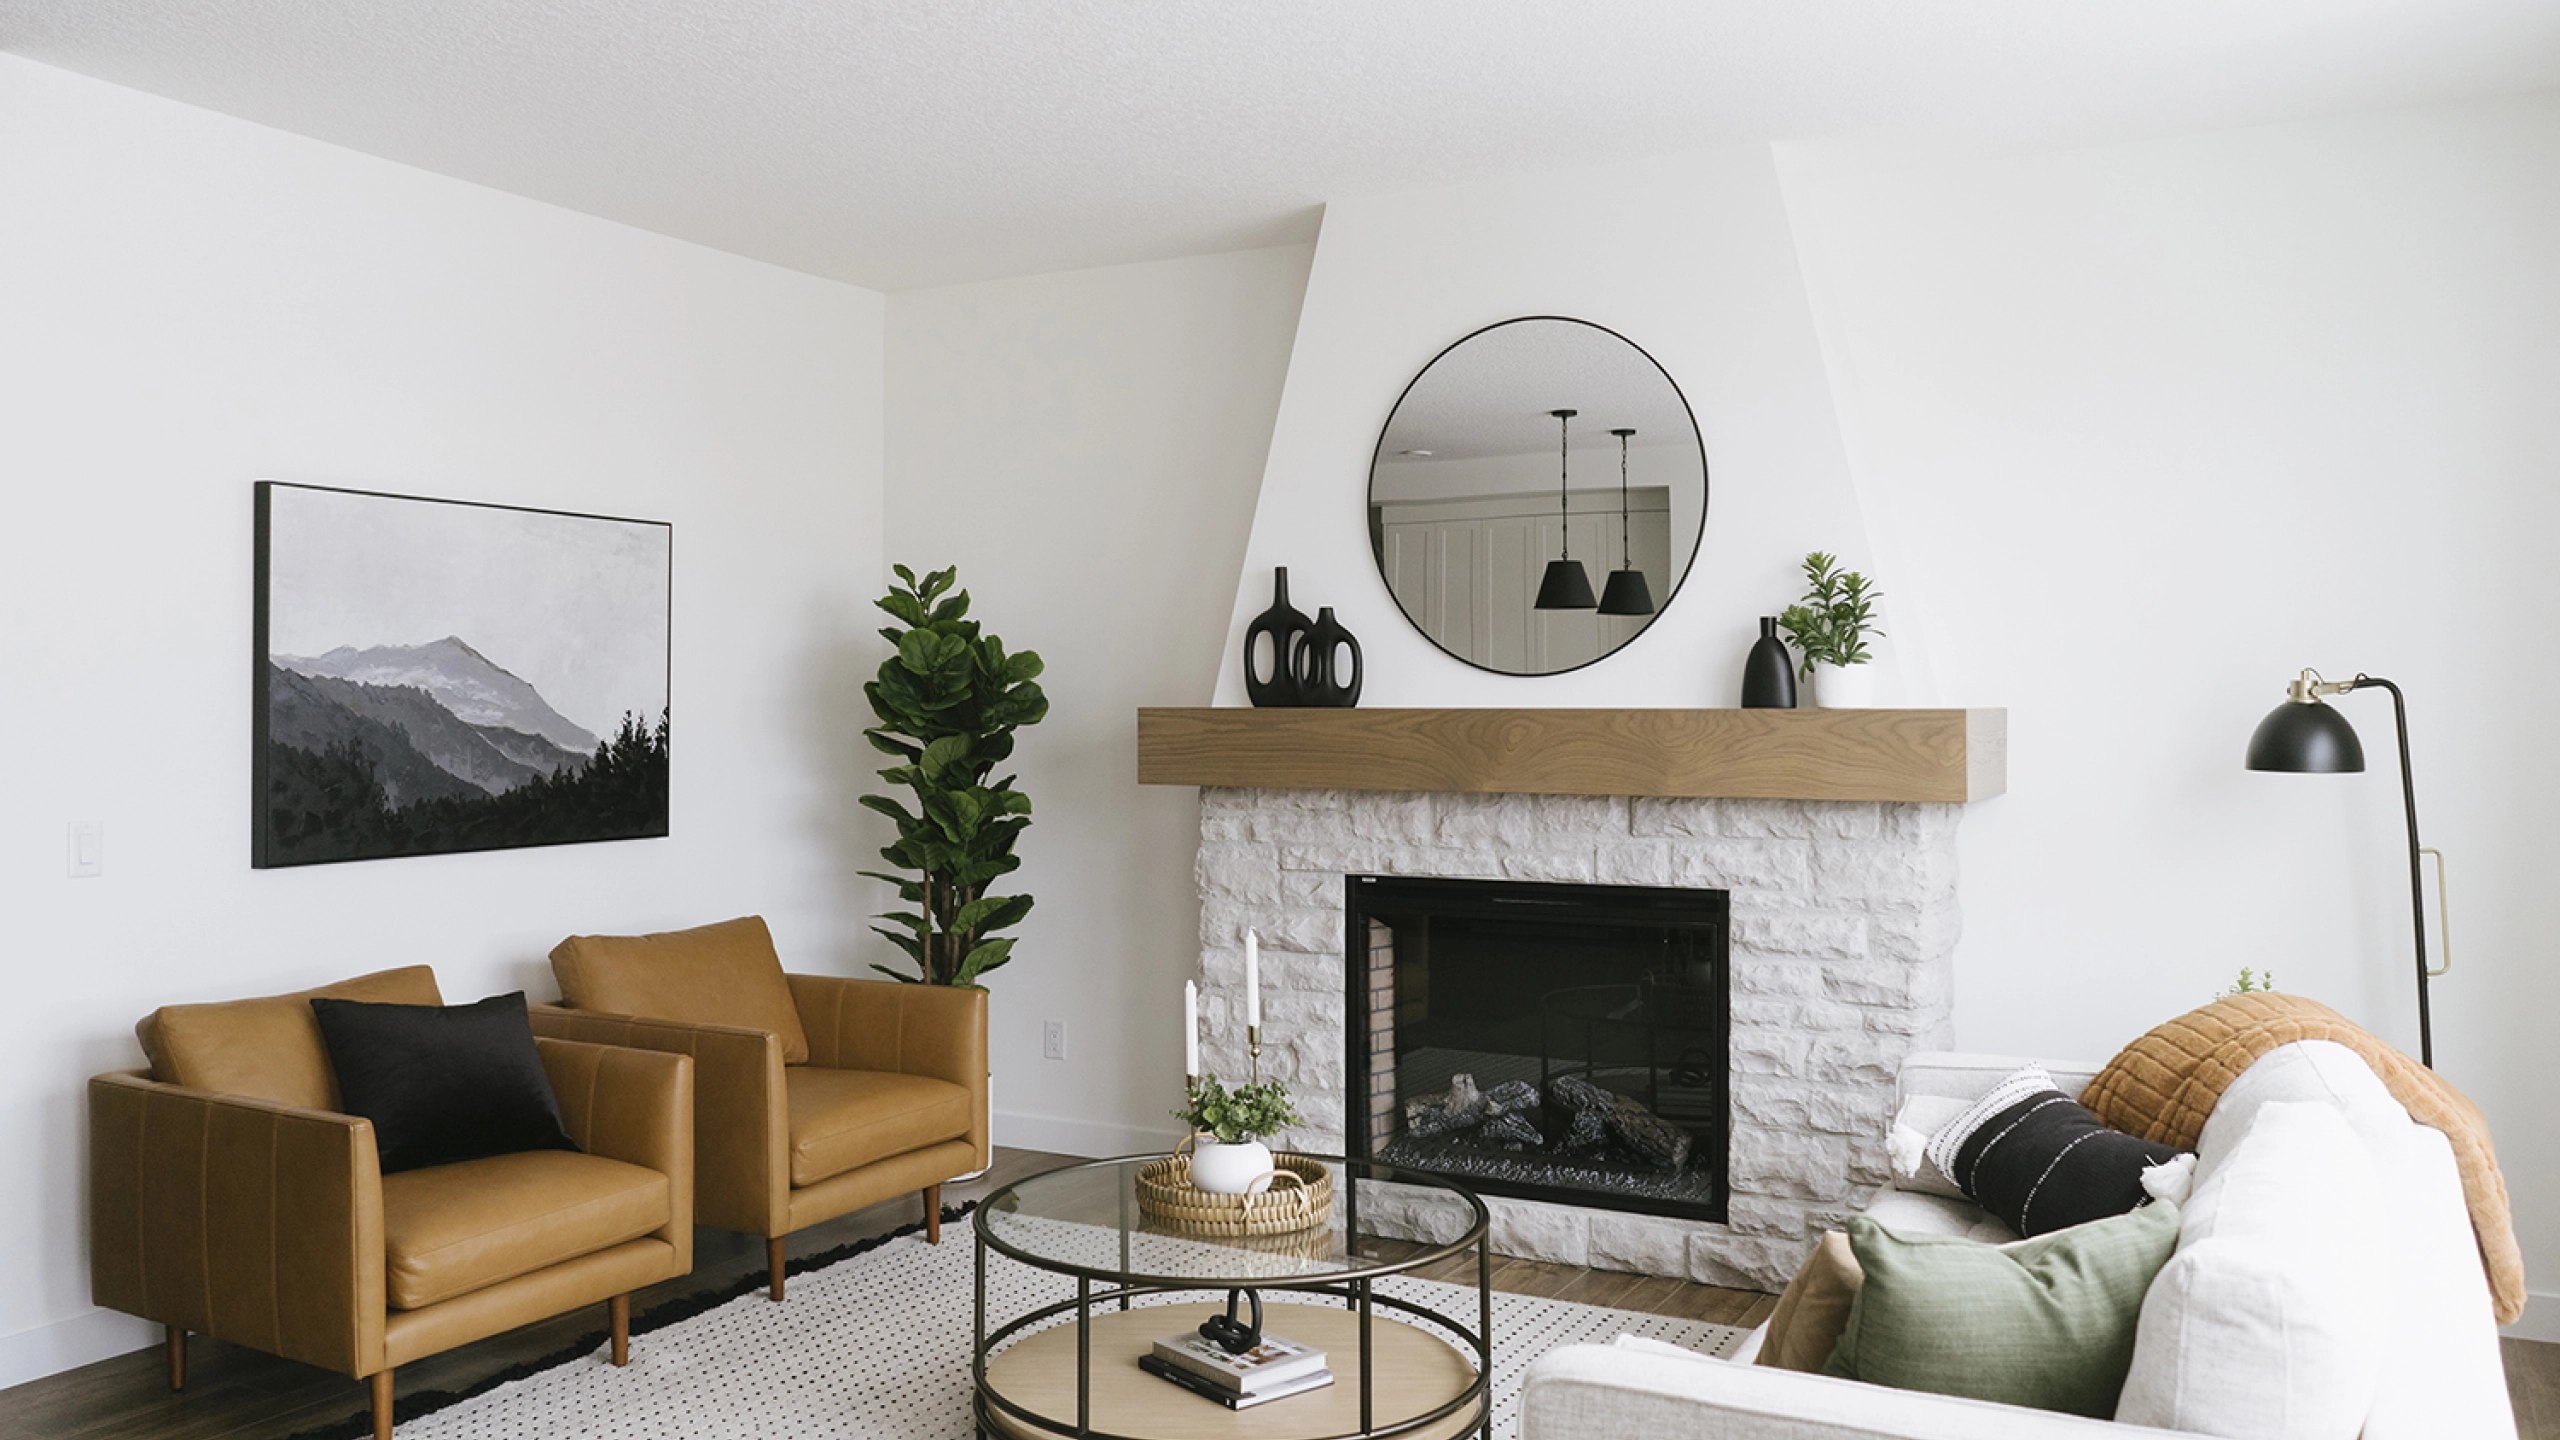





These homes are ready and waiting for you
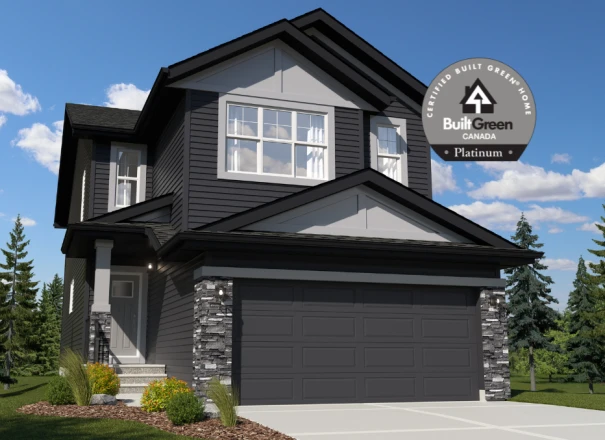
The Austyn 61 Southborough Square

Home Type: 9 Foot Foundation, Optional Side Entry, Main Floor Den, Foyer Open to Below, Optional Fourth Bedroom Second Floor, Tiled Ensuite Shower, Built Green Platinum Certified
$659,900 GST Included $628,476 Pre-GST
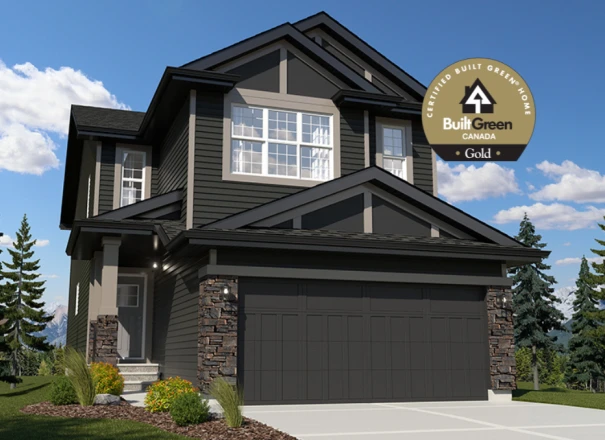
The Austyn B
Home Type: Corner Lot, Across from Amenity/Green Space, 9 Foot Foundation, Optional Side Entry, Main Floor Den, Fireplace, Foyer Open to Below, Built Green Gold Certified
$689,900 GST Included $657,047 Pre-GST
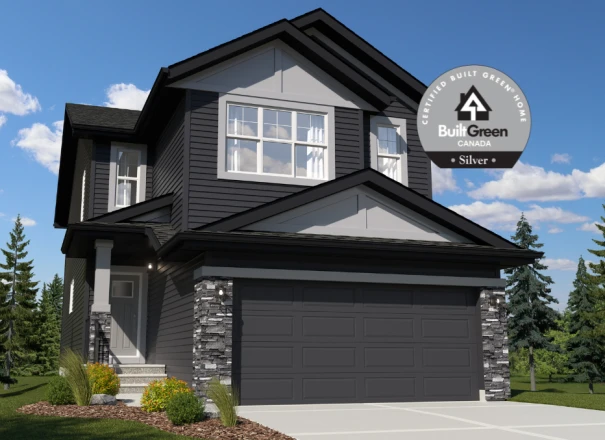
The Austyn R

Home Type: 9 Foot Foundation, Optional Side Entry, Fireplace, Main Floor Den, Foyer Open to Below, Central Bonus Room, Tiled Ensuite Shower
$664,900 GST Included $633,238 Pre-GST
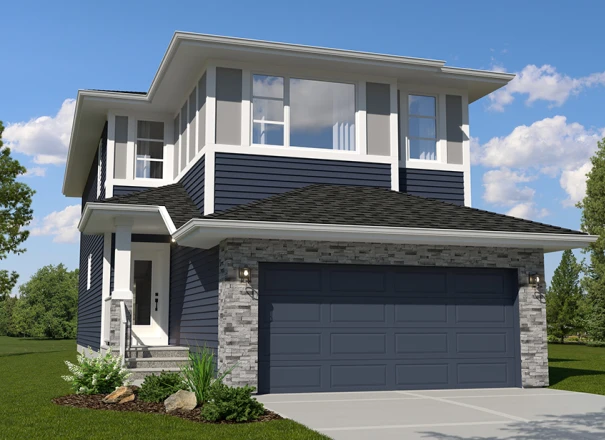
The Austyn CT
Home Type: Corner Lot, Optional Side Entry, Fireplace, Main Floor Den, Foyer Open to Below, Built Green Gold Certified
$709,900 GST Included $676,095 Pre-GST
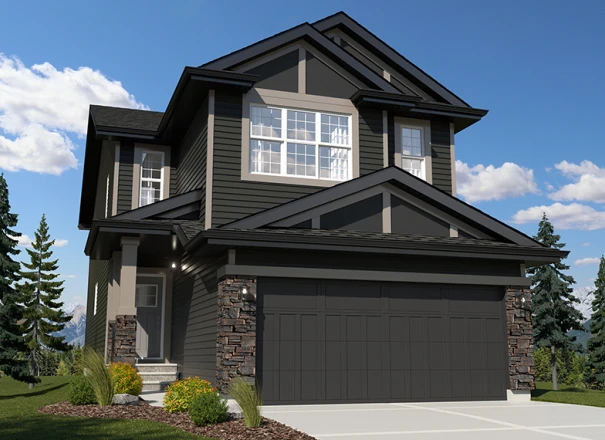
The Austyn B


Home Type: 9 Foot Foundation, Large U-Shaped Kitchen, Main Floor Den, Optional Side Entry
$679,900 GST Included $647,523 Pre-GST
This model is available to build in...